The Pressure
Several projects reach production at the same time. Internal capacity tightens, while hiring takes months, adds fixed overhead, and rarely moves with a fluctuating pipeline.
CAD · BIM · Production Support
You supply the design intent. We deliver coordinated, standards-compliant documentation — to your template, to your schedule.
The Requirement
The Pressure
Several projects reach production at the same time. Internal capacity tightens, while hiring takes months, adds fixed overhead, and rarely moves with a fluctuating pipeline.
The Consequence
When production capacity slips, the work your clients see is the first thing to suffer.
Where Outsourcing Breaks

01 — Standards Drift

02 — Rework

03 — Communication Gap
Built Differently
Our Capabilities
Everything between design intent and construction, delivered by a single studio working to your documentation standards.
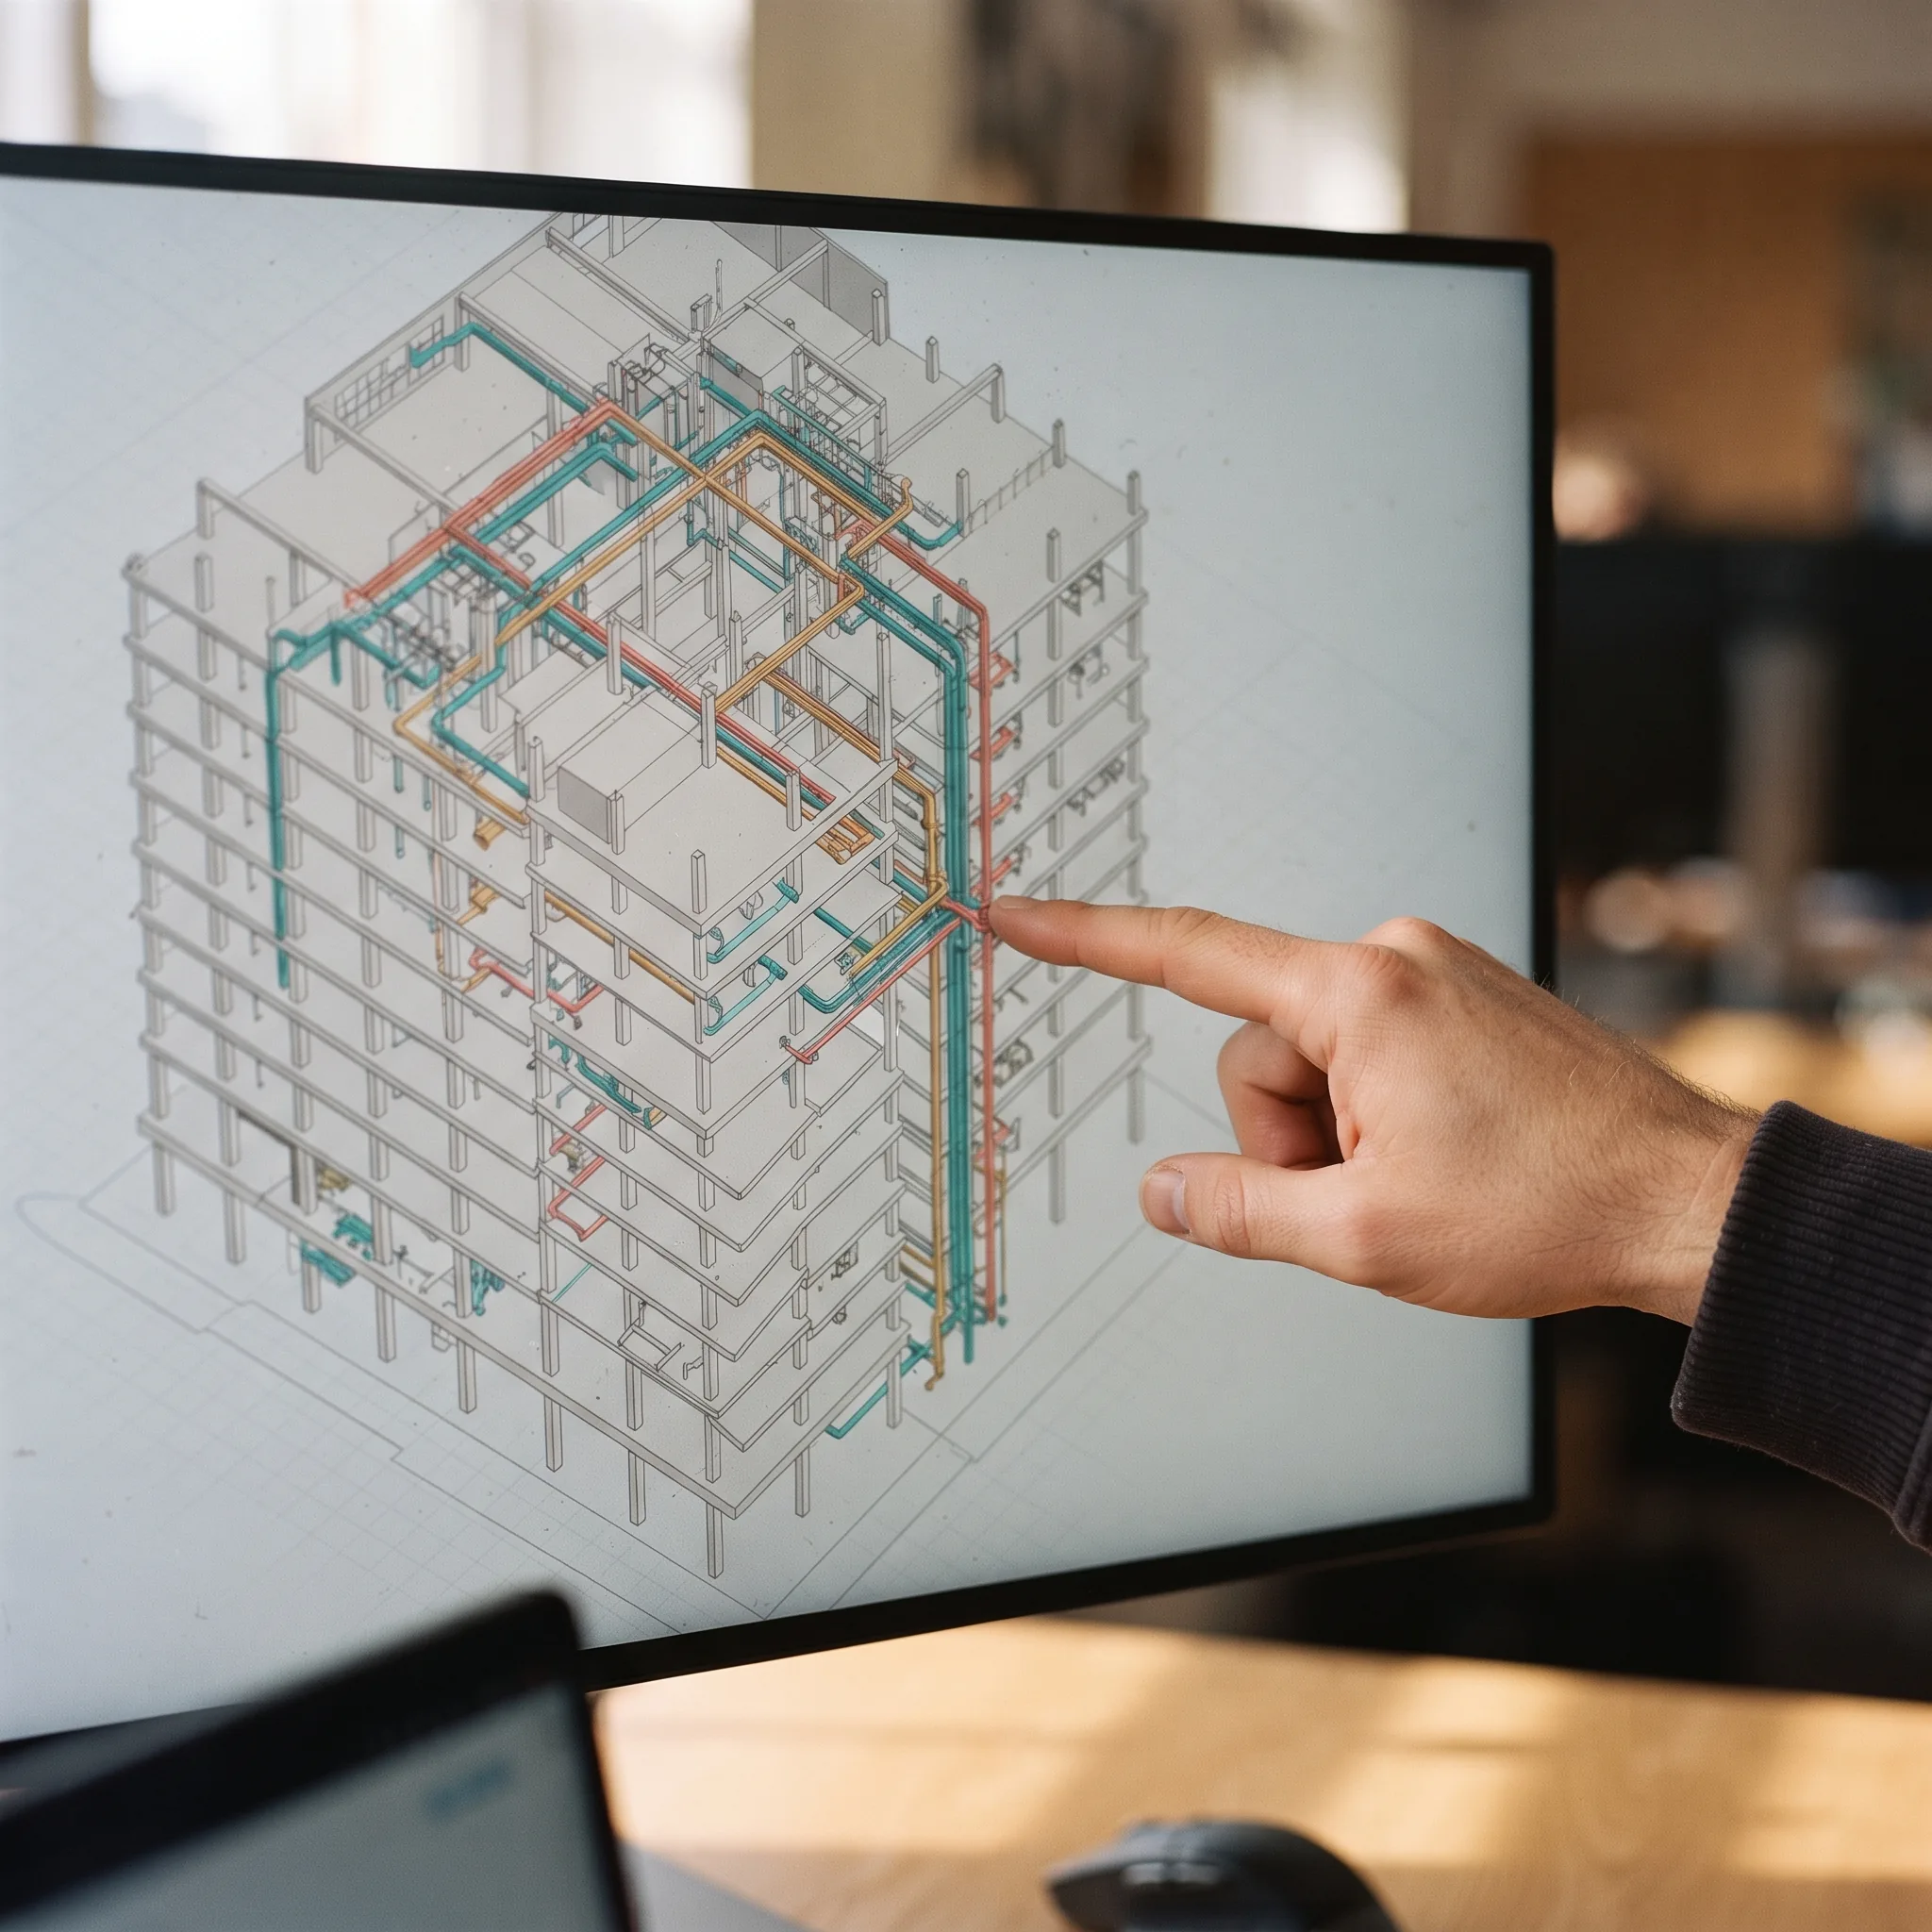
Revit models from LOD 100 to 500, coordinated across disciplines and clash-resolved before construction.
Explore BIM Services
Architectural, structural and MEP drawing sets in AutoCAD or MicroStation — permit, IFC and record.
Explore CAD Drafting
Steel, reinforcement, MEP and millwork detailing prepared for first-submission approval.
Explore Shop Drawings
Photorealistic stills, interiors and walkthrough animation for approvals and sales programmes.
Explore 3D Rendering & Visualization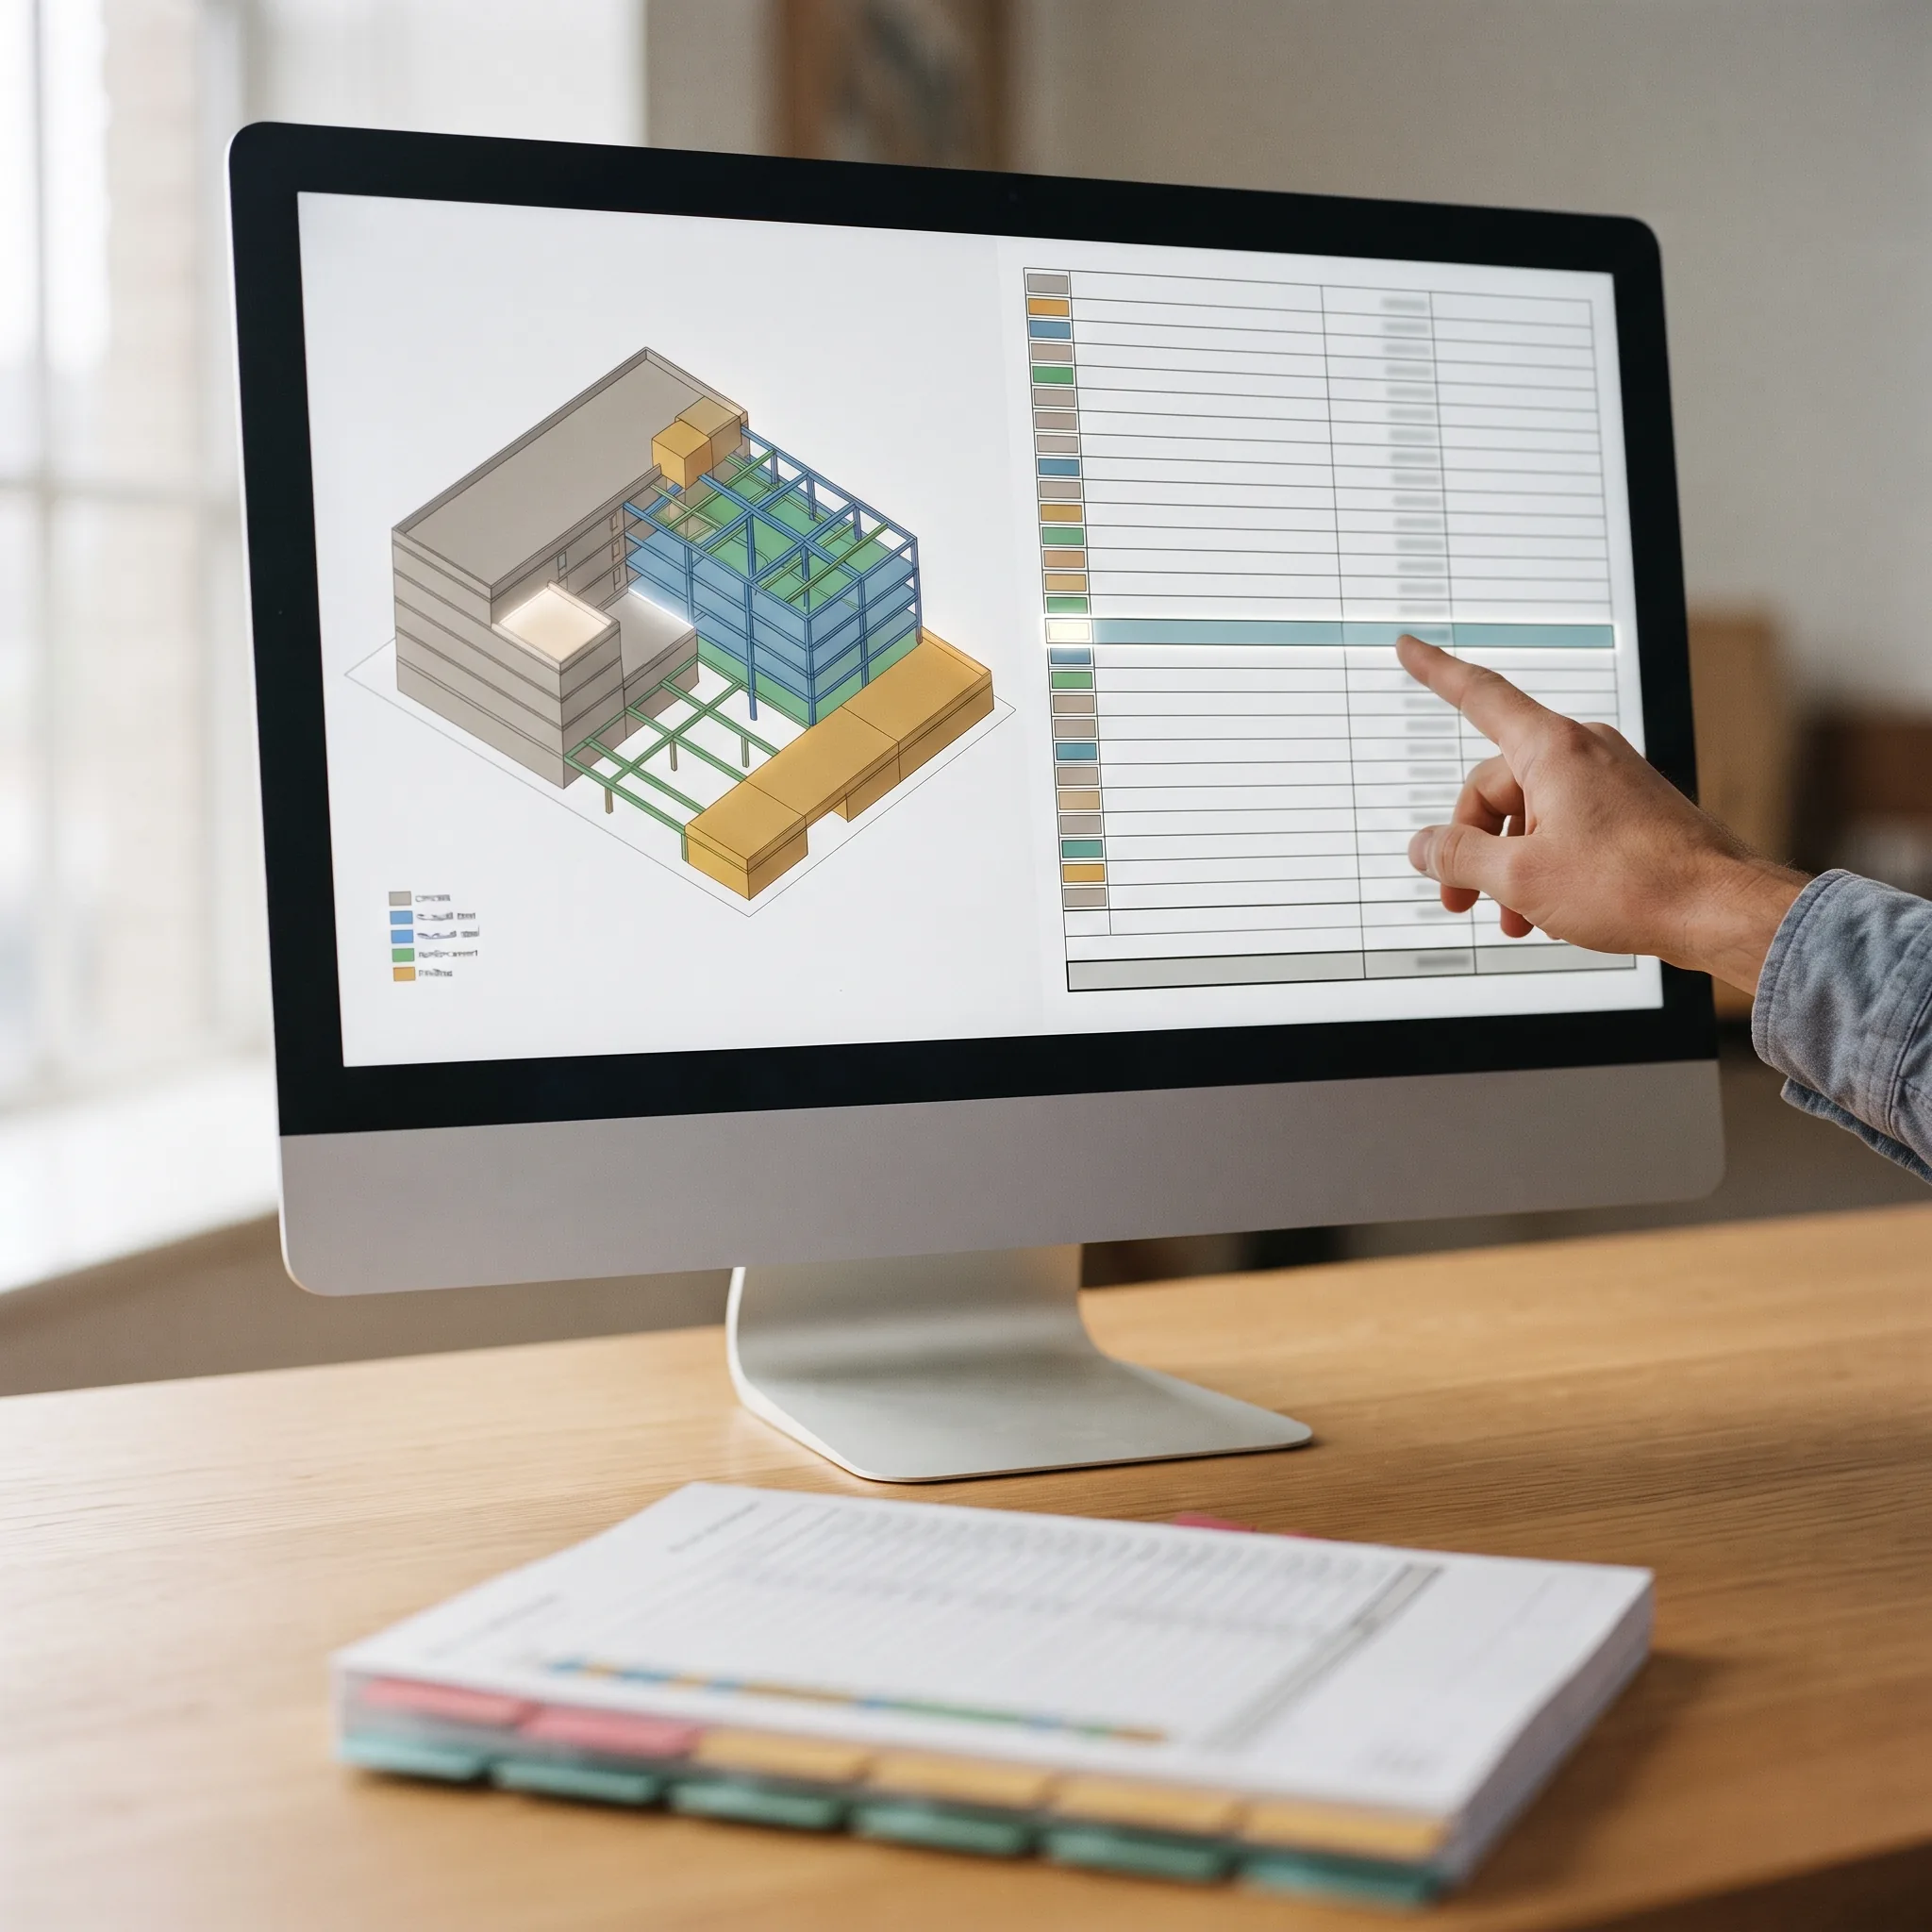
Takeoffs and estimates from drawings or models, formatted to CSI, UniFormat or NRM.
Explore Estimation & Quantity Surveying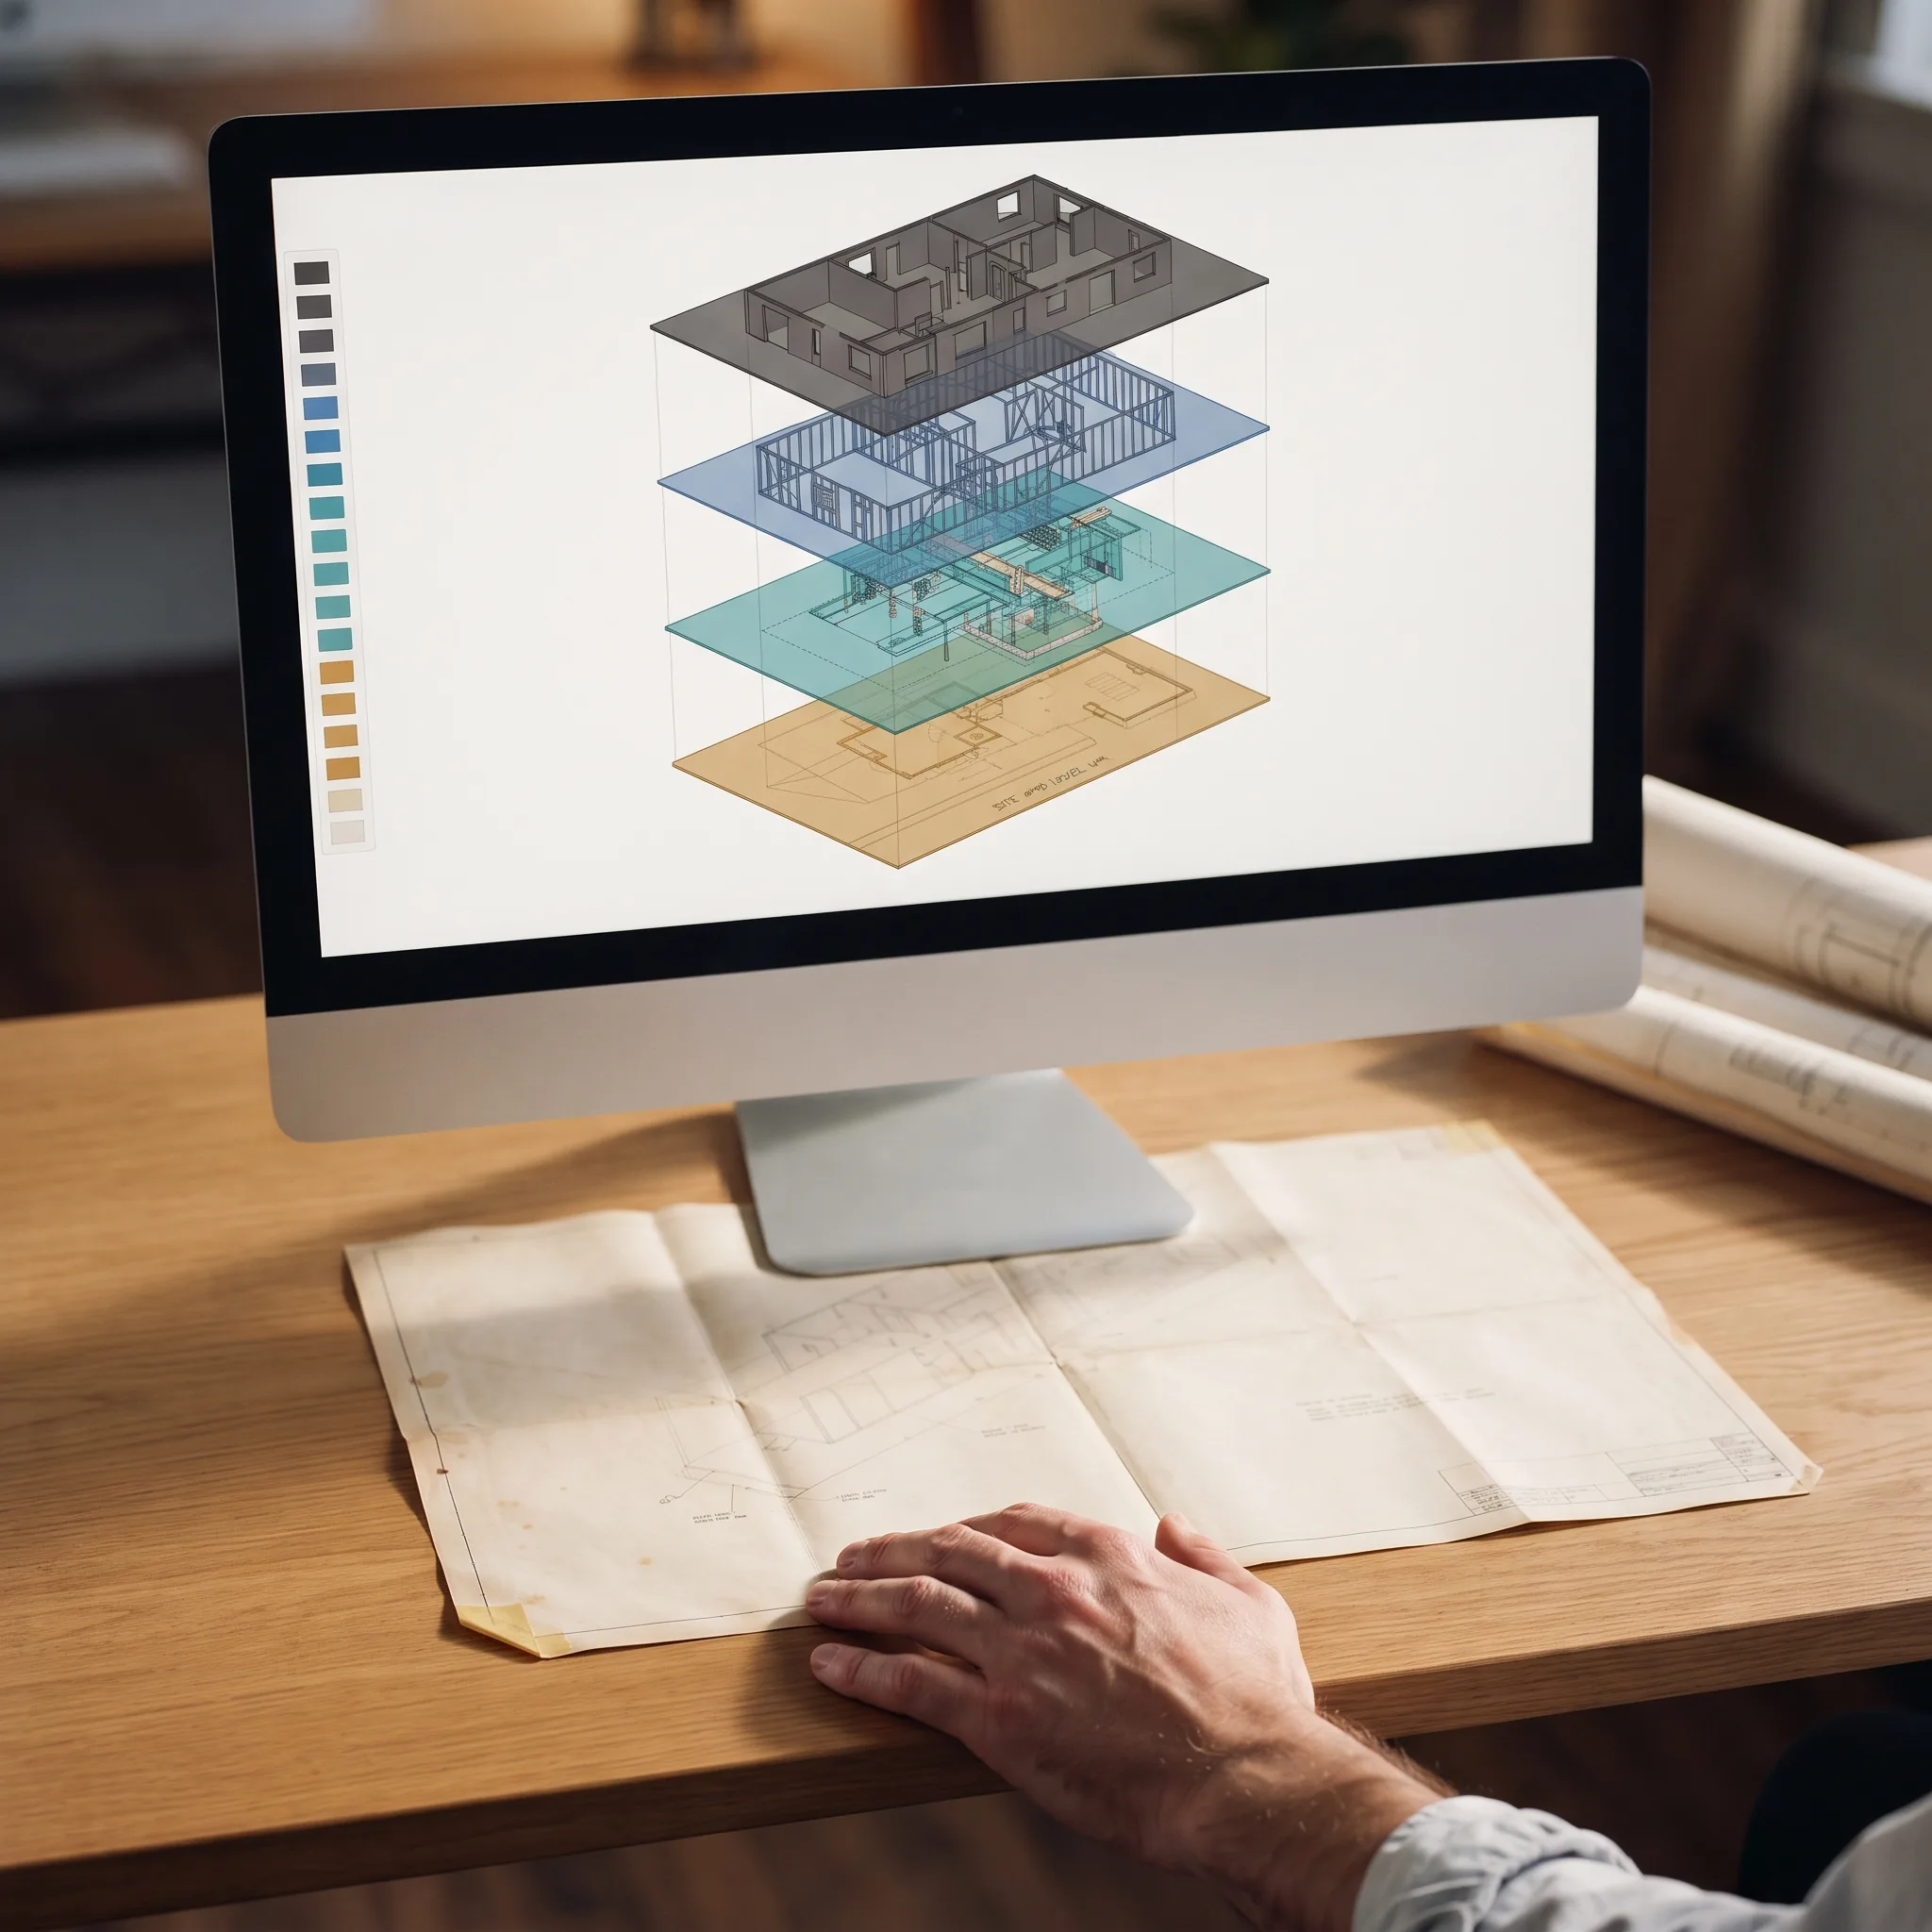
PDF, scan and paper to layered CAD. Legacy CAD rebuilt as intelligent BIM.
Explore Conversion SolutionsHow We Work
Selected Work
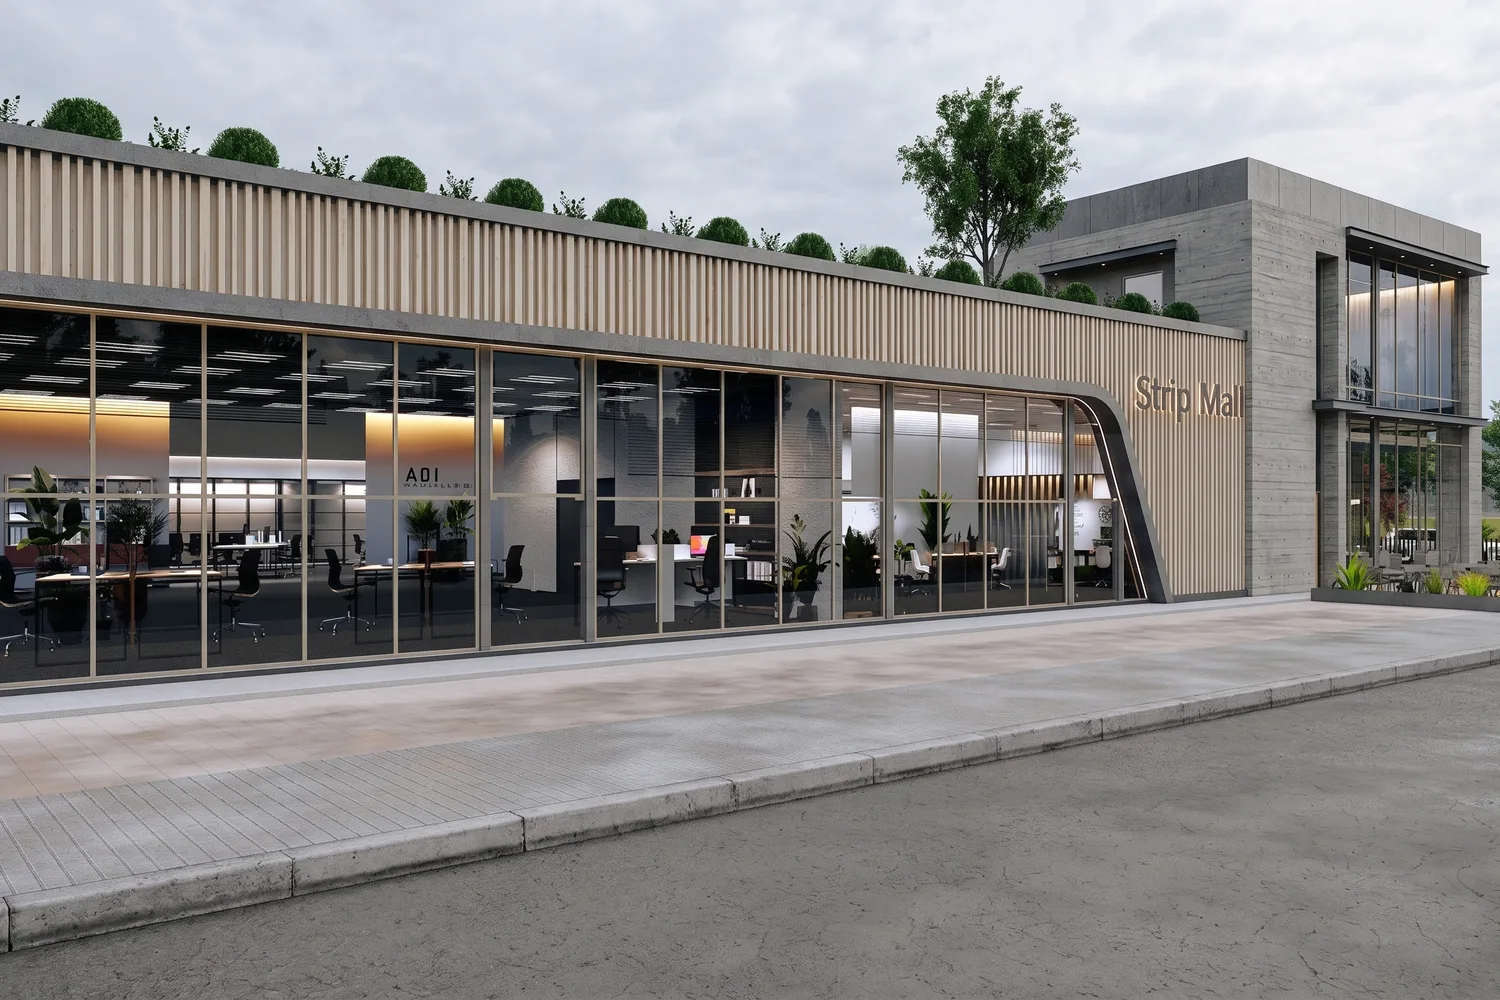
Explore selected drafting, BIM, detailing and visualization work developed to support architecture, engineering and construction teams across different project types.




Our Process
One documented workflow connecting scope, production, review and delivery.
See Our Full ProcessFiles, standards and requirements
Deliverables, schedule and responsibility
Drawings, models and documented checks
Native files, PDFs and included revisions
Evidence
Every deliverable passes a documented, independent quality check before release.
Quality & Standards
Production documentation absorbs design hours, while permanent staffing adds fixed cost to a fluctuating pipeline.

Every conflict found on site costs a multiple of resolving it earlier in the model.

MEP is where coordination failures are often identified latest and at the greatest expense.

You are paying for drawings and models you cannot readily verify until omissions become variations.

Detailing capacity determines how much work the shop can accept and deliver accurately.

Analysis is what the practice sells; drafting throughput decides how much work it can accept.
Client Feedback
“The drafting team worked within our templates and resolved markups quickly, letting our architects stay focused on design decisions.”
“Their structural drawings followed our standards and made every revision easy to trace before issue.”
“Clash reports were clear, prioritized and linked to model locations, which kept coordination meetings focused.”
“The takeoff arrived with marked-up source sheets and transparent assumptions, so our estimators could validate quantities quickly.”
“The steel package was organized for review, and the RFIs identified connection conflicts before fabrication.”
“The visualization set gave stakeholders a clear basis for decisions while the editable model supported the next project stage.”
“They converted our marked-up PDFs into a clean, coordinated drawing set without losing our office conventions.”
“Native files, naming and model structure matched our requirements, so handover into the CDE was straightforward.”
Toolset
Native files. Familiar platforms. No forced change to your workflow.
Common Questions
Select a question to review the answer.
Your NDA — or ours — is executed before any file transfer. Project data is held in access-controlled storage limited to the assigned team and is deleted or returned at handover on request.
It is not treated as complete. Revisions within the agreed scope are included, and we do not invoice a deliverable that has not been accepted.
Either. Most clients provide access to their BIM 360 / Autodesk Construction Cloud, SharePoint or Dropbox environment and we work in place. Others prefer a native file and PDF handover.
By discipline, level of development, input quality and turnaround — confirmed in writing before any work begins.
No. Every drafter, modeler and detailer assigned to your project is part of our own delivery team and accountable to us.
For a defined scope, production typically begins within days of an accepted proposal. Submit a scope and we will confirm a date in writing.
Select a question to review the answer.
Where to next
Understand what we produce, how a project runs, or look at the work itself.
Send one sheet, sketch or point cloud extract. We produce a sample deliverable to your standards at no cost.