01
BIM Services
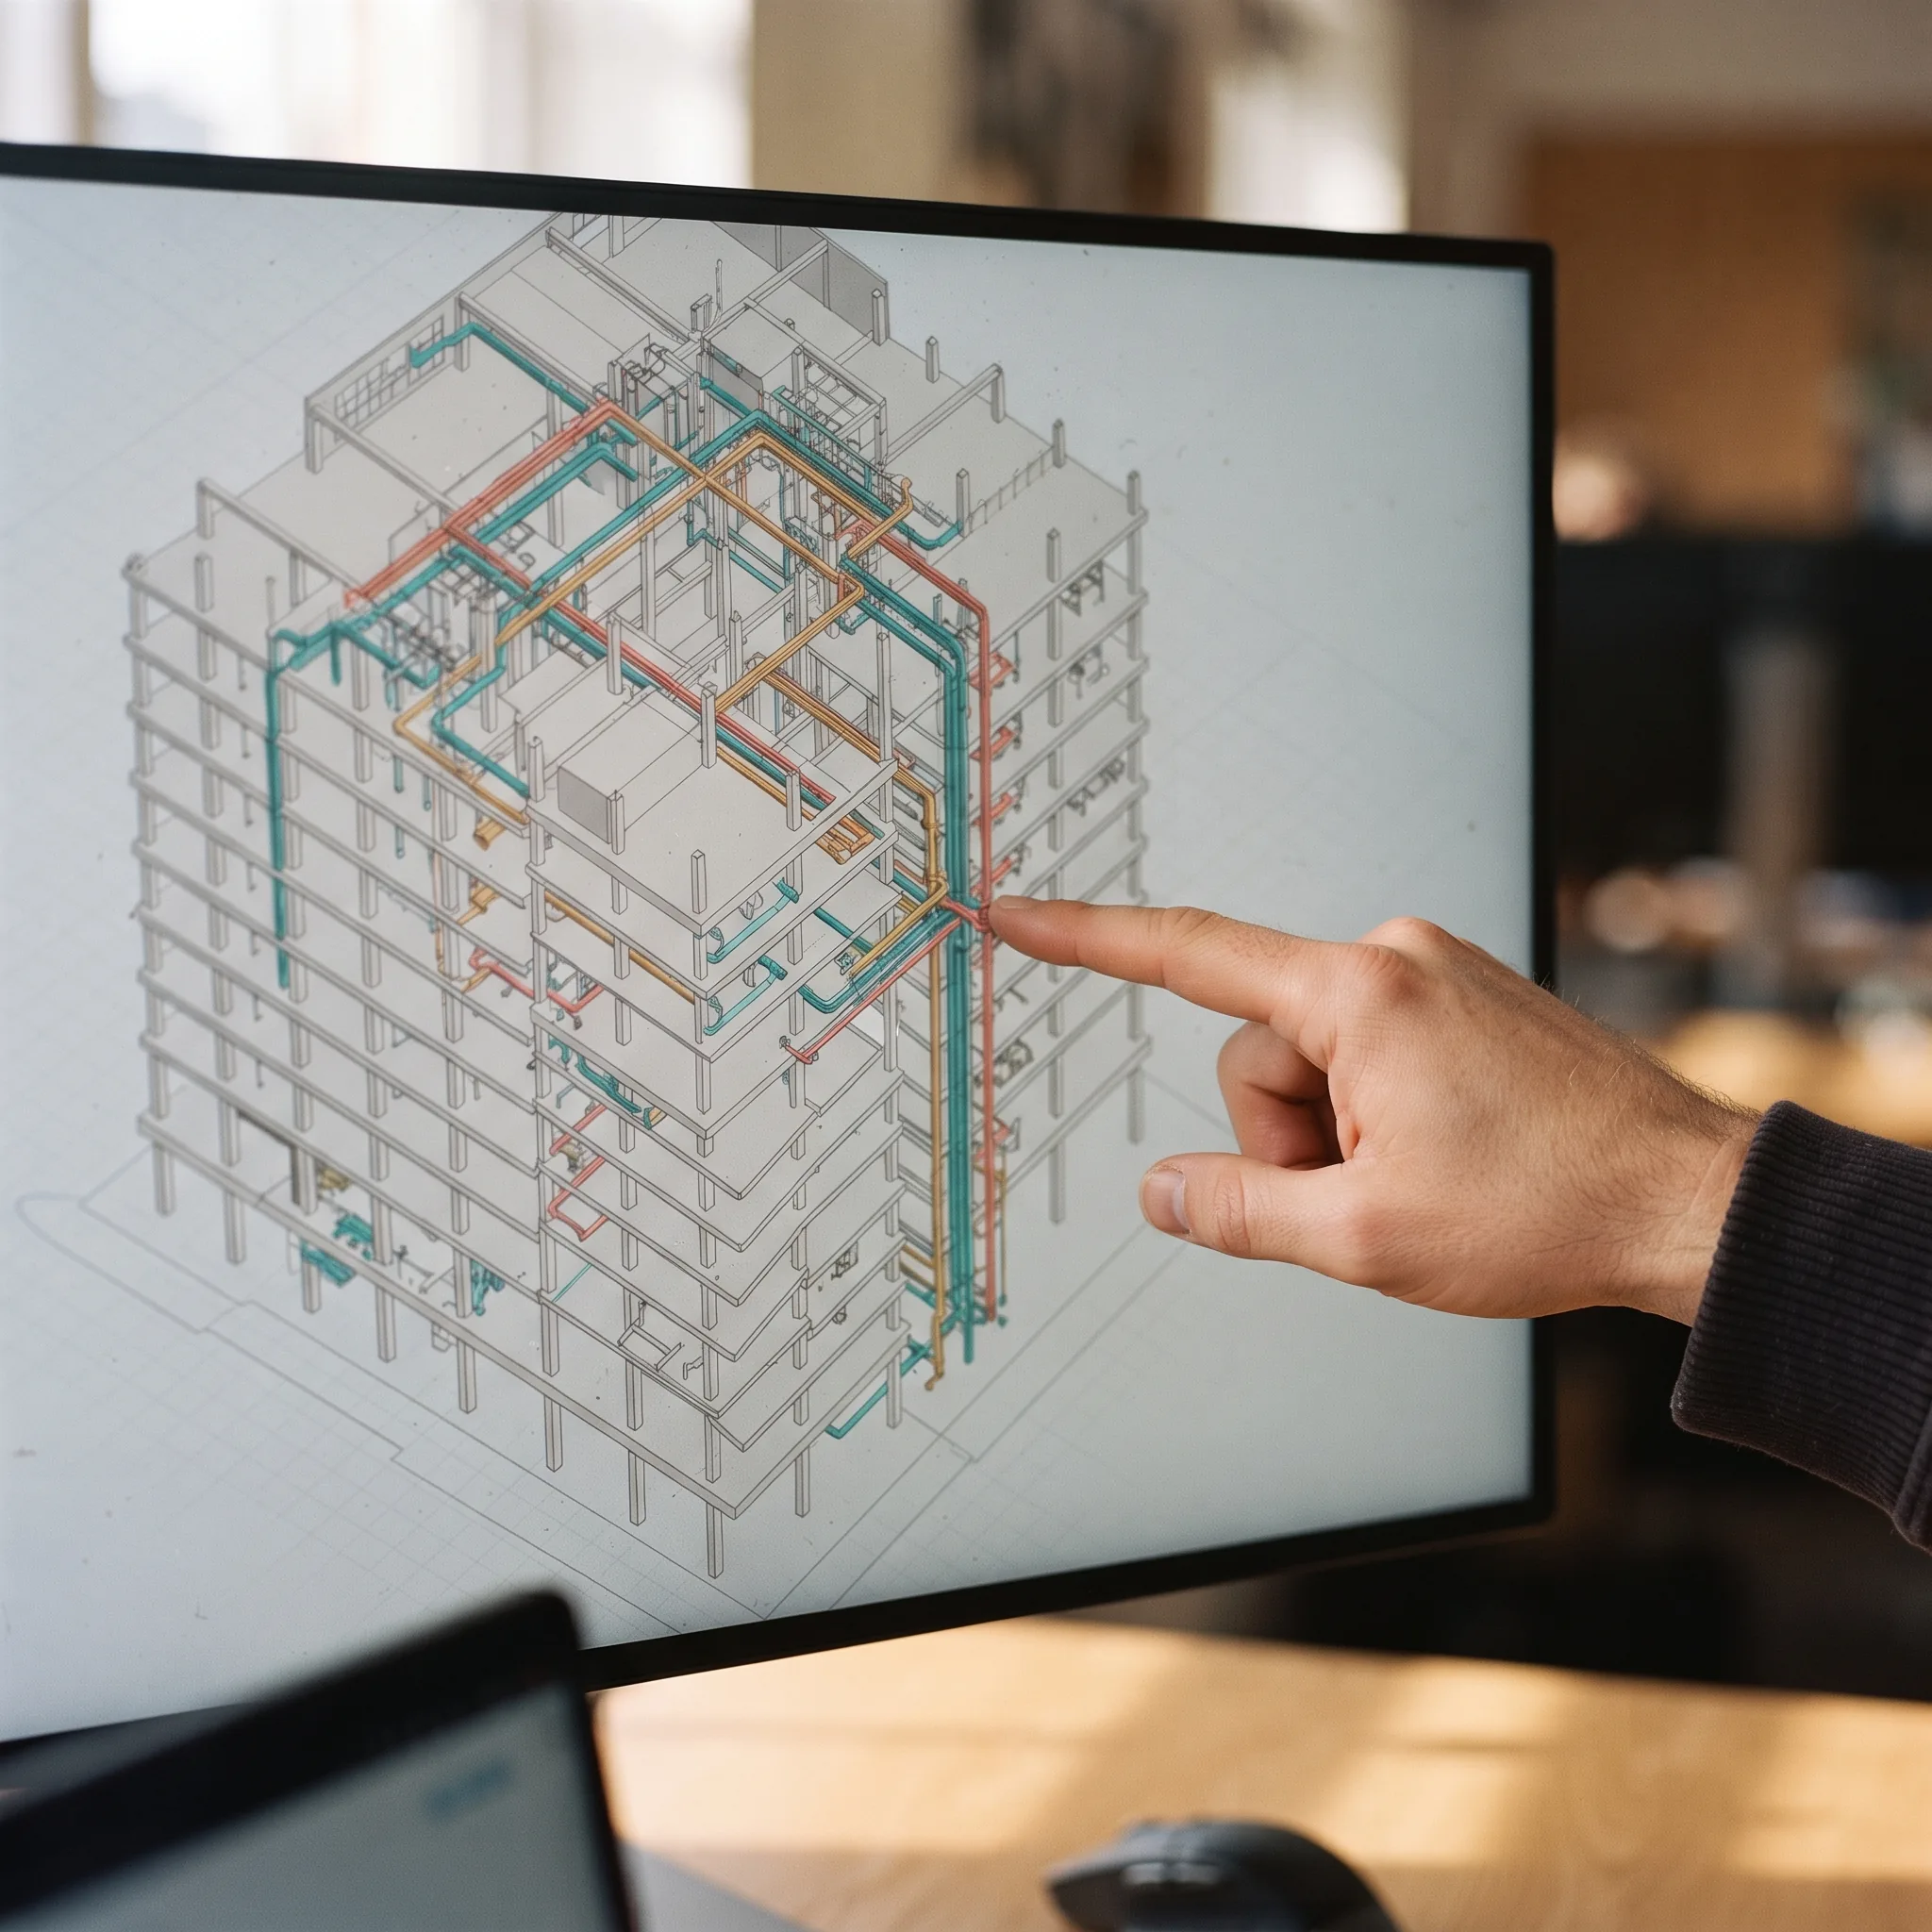
Revit models from LOD 100 to 500, coordinated across disciplines and clash-resolved before construction.
Explore BIM ServicesEverything between design intent and construction — delivered by a single studio, to a single set of standards: yours.
Services


01
Revit models from LOD 100 to 500, coordinated across disciplines and clash-resolved before construction.
Explore BIM Services02
Architectural, structural and MEP drawing sets in AutoCAD or MicroStation — permit, IFC and record.
Explore CAD Drafting03
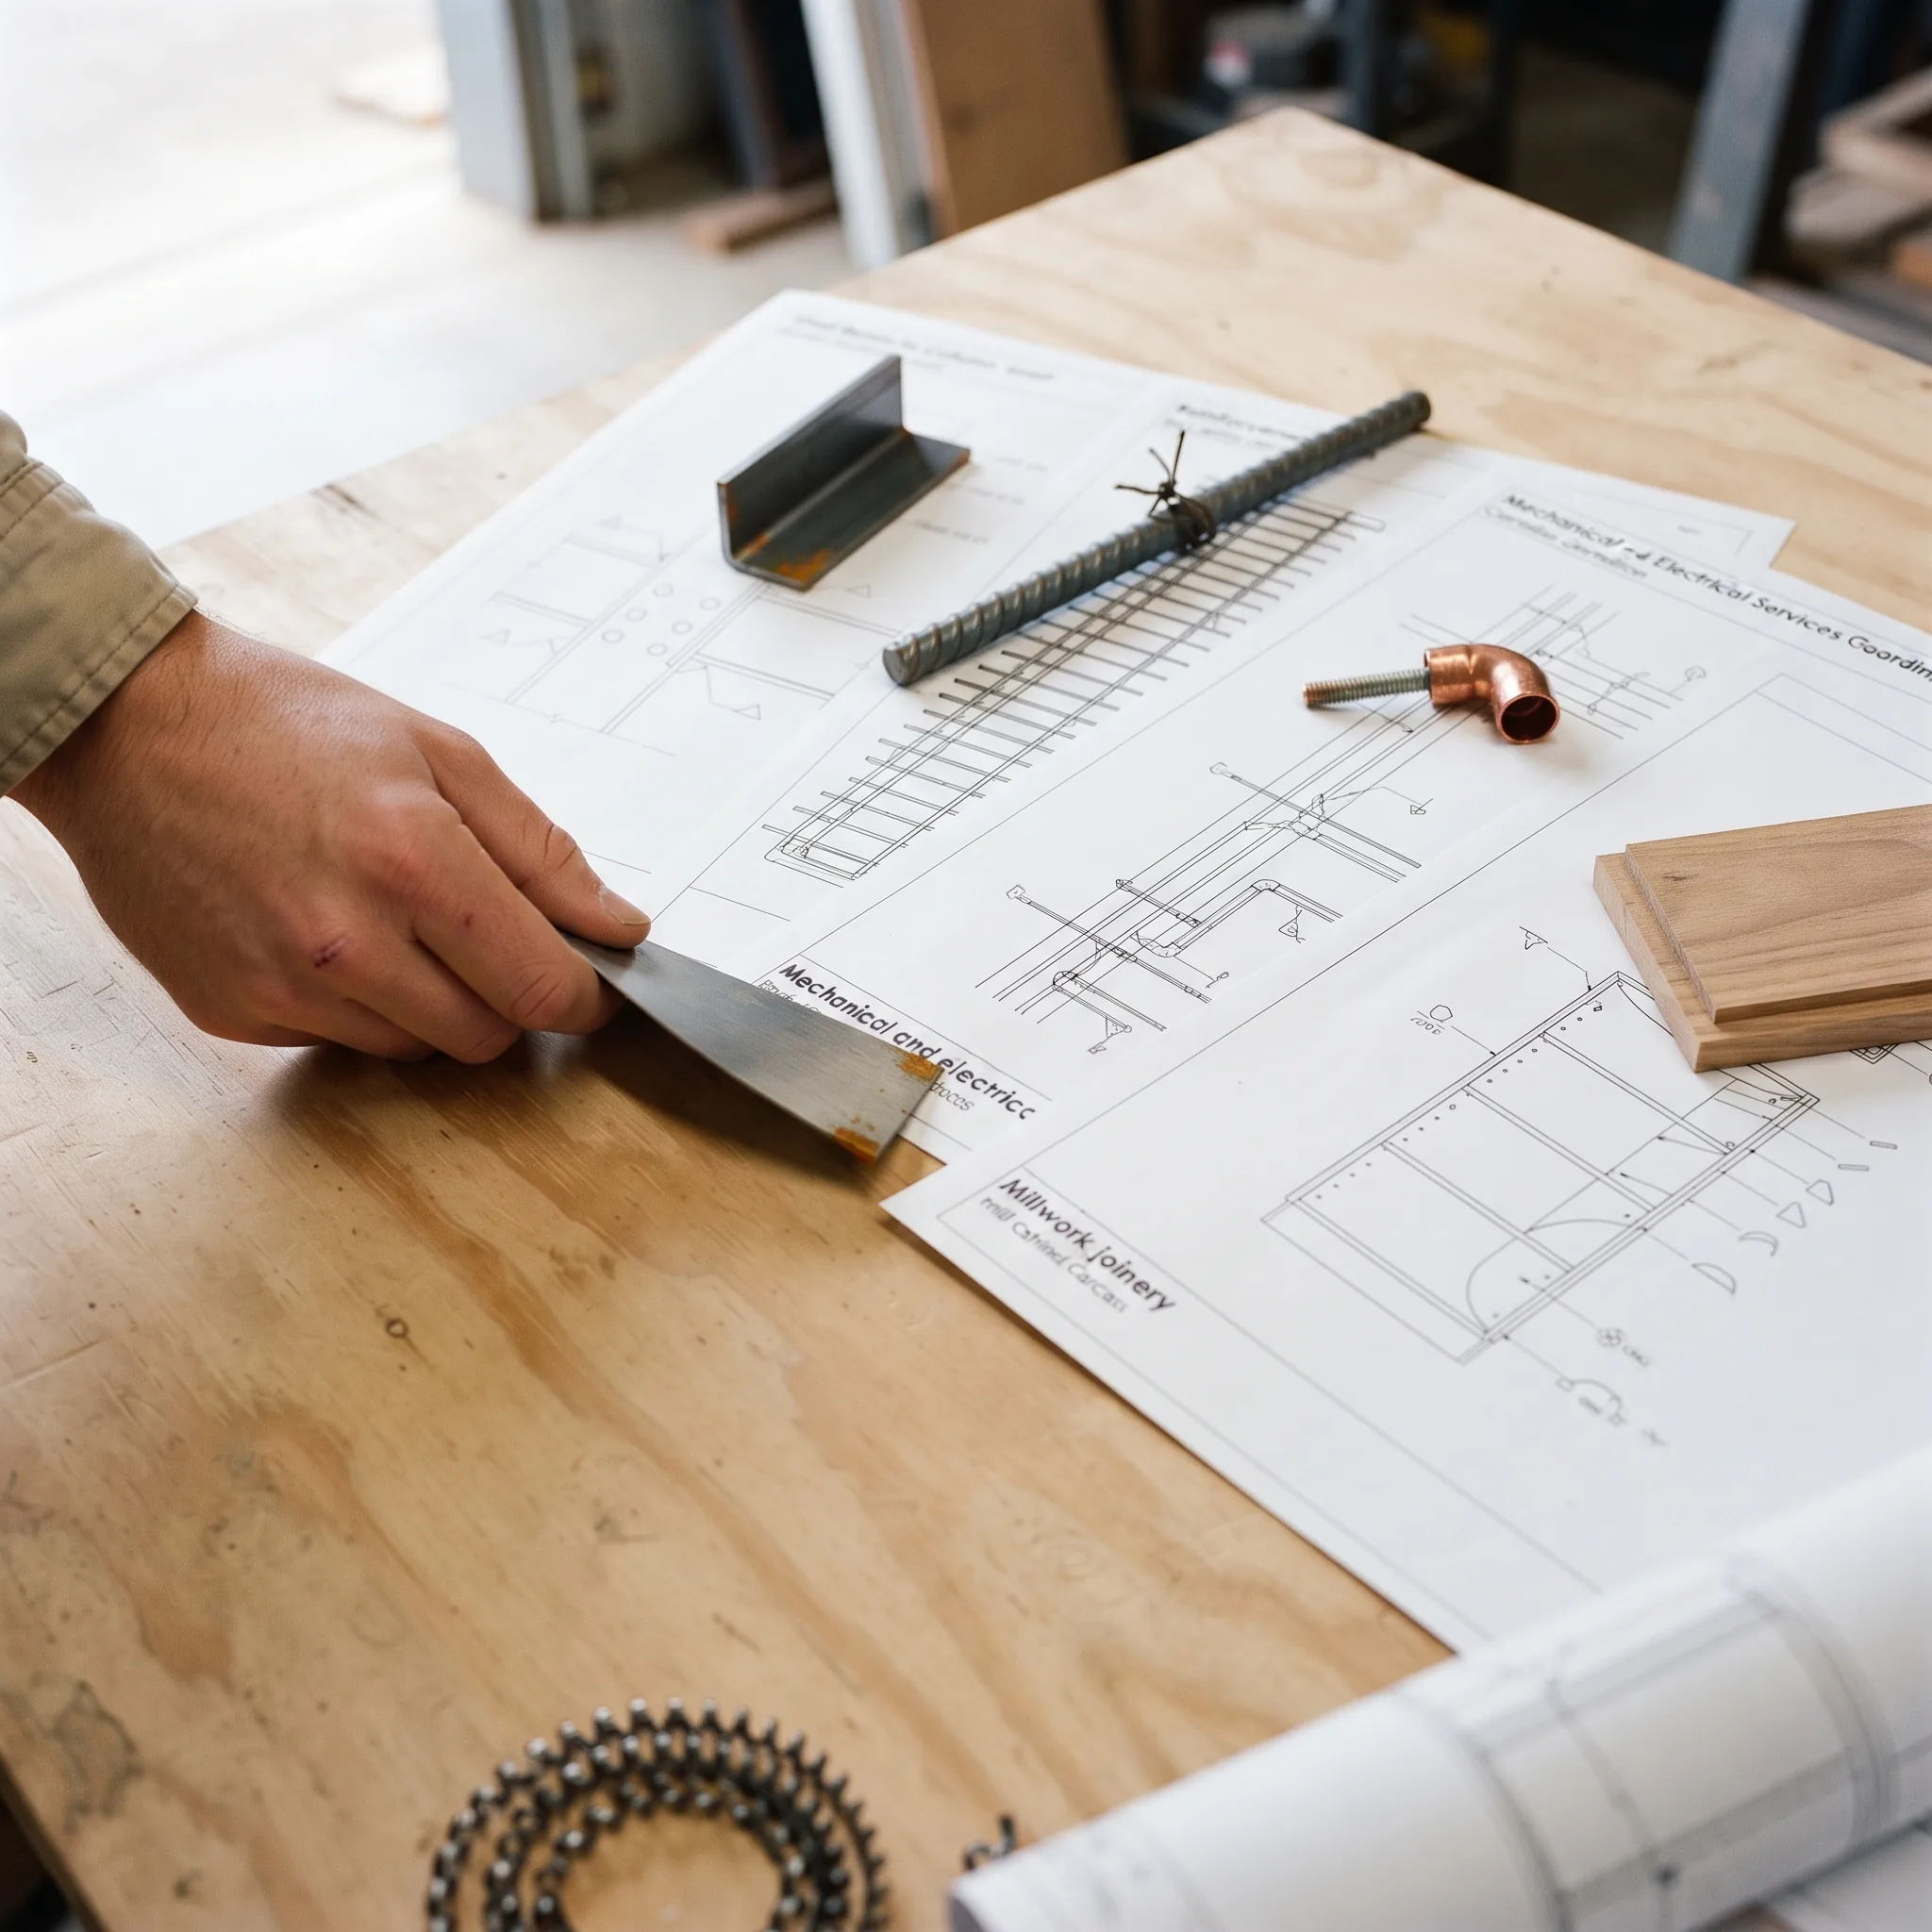
Steel, reinforcement, MEP and millwork detailing prepared for first-submission approval.
Explore Shop Drawings04
Photorealistic stills, interiors and walkthrough animation for approvals and sales programmes.
Explore 3D Rendering & Visualization05
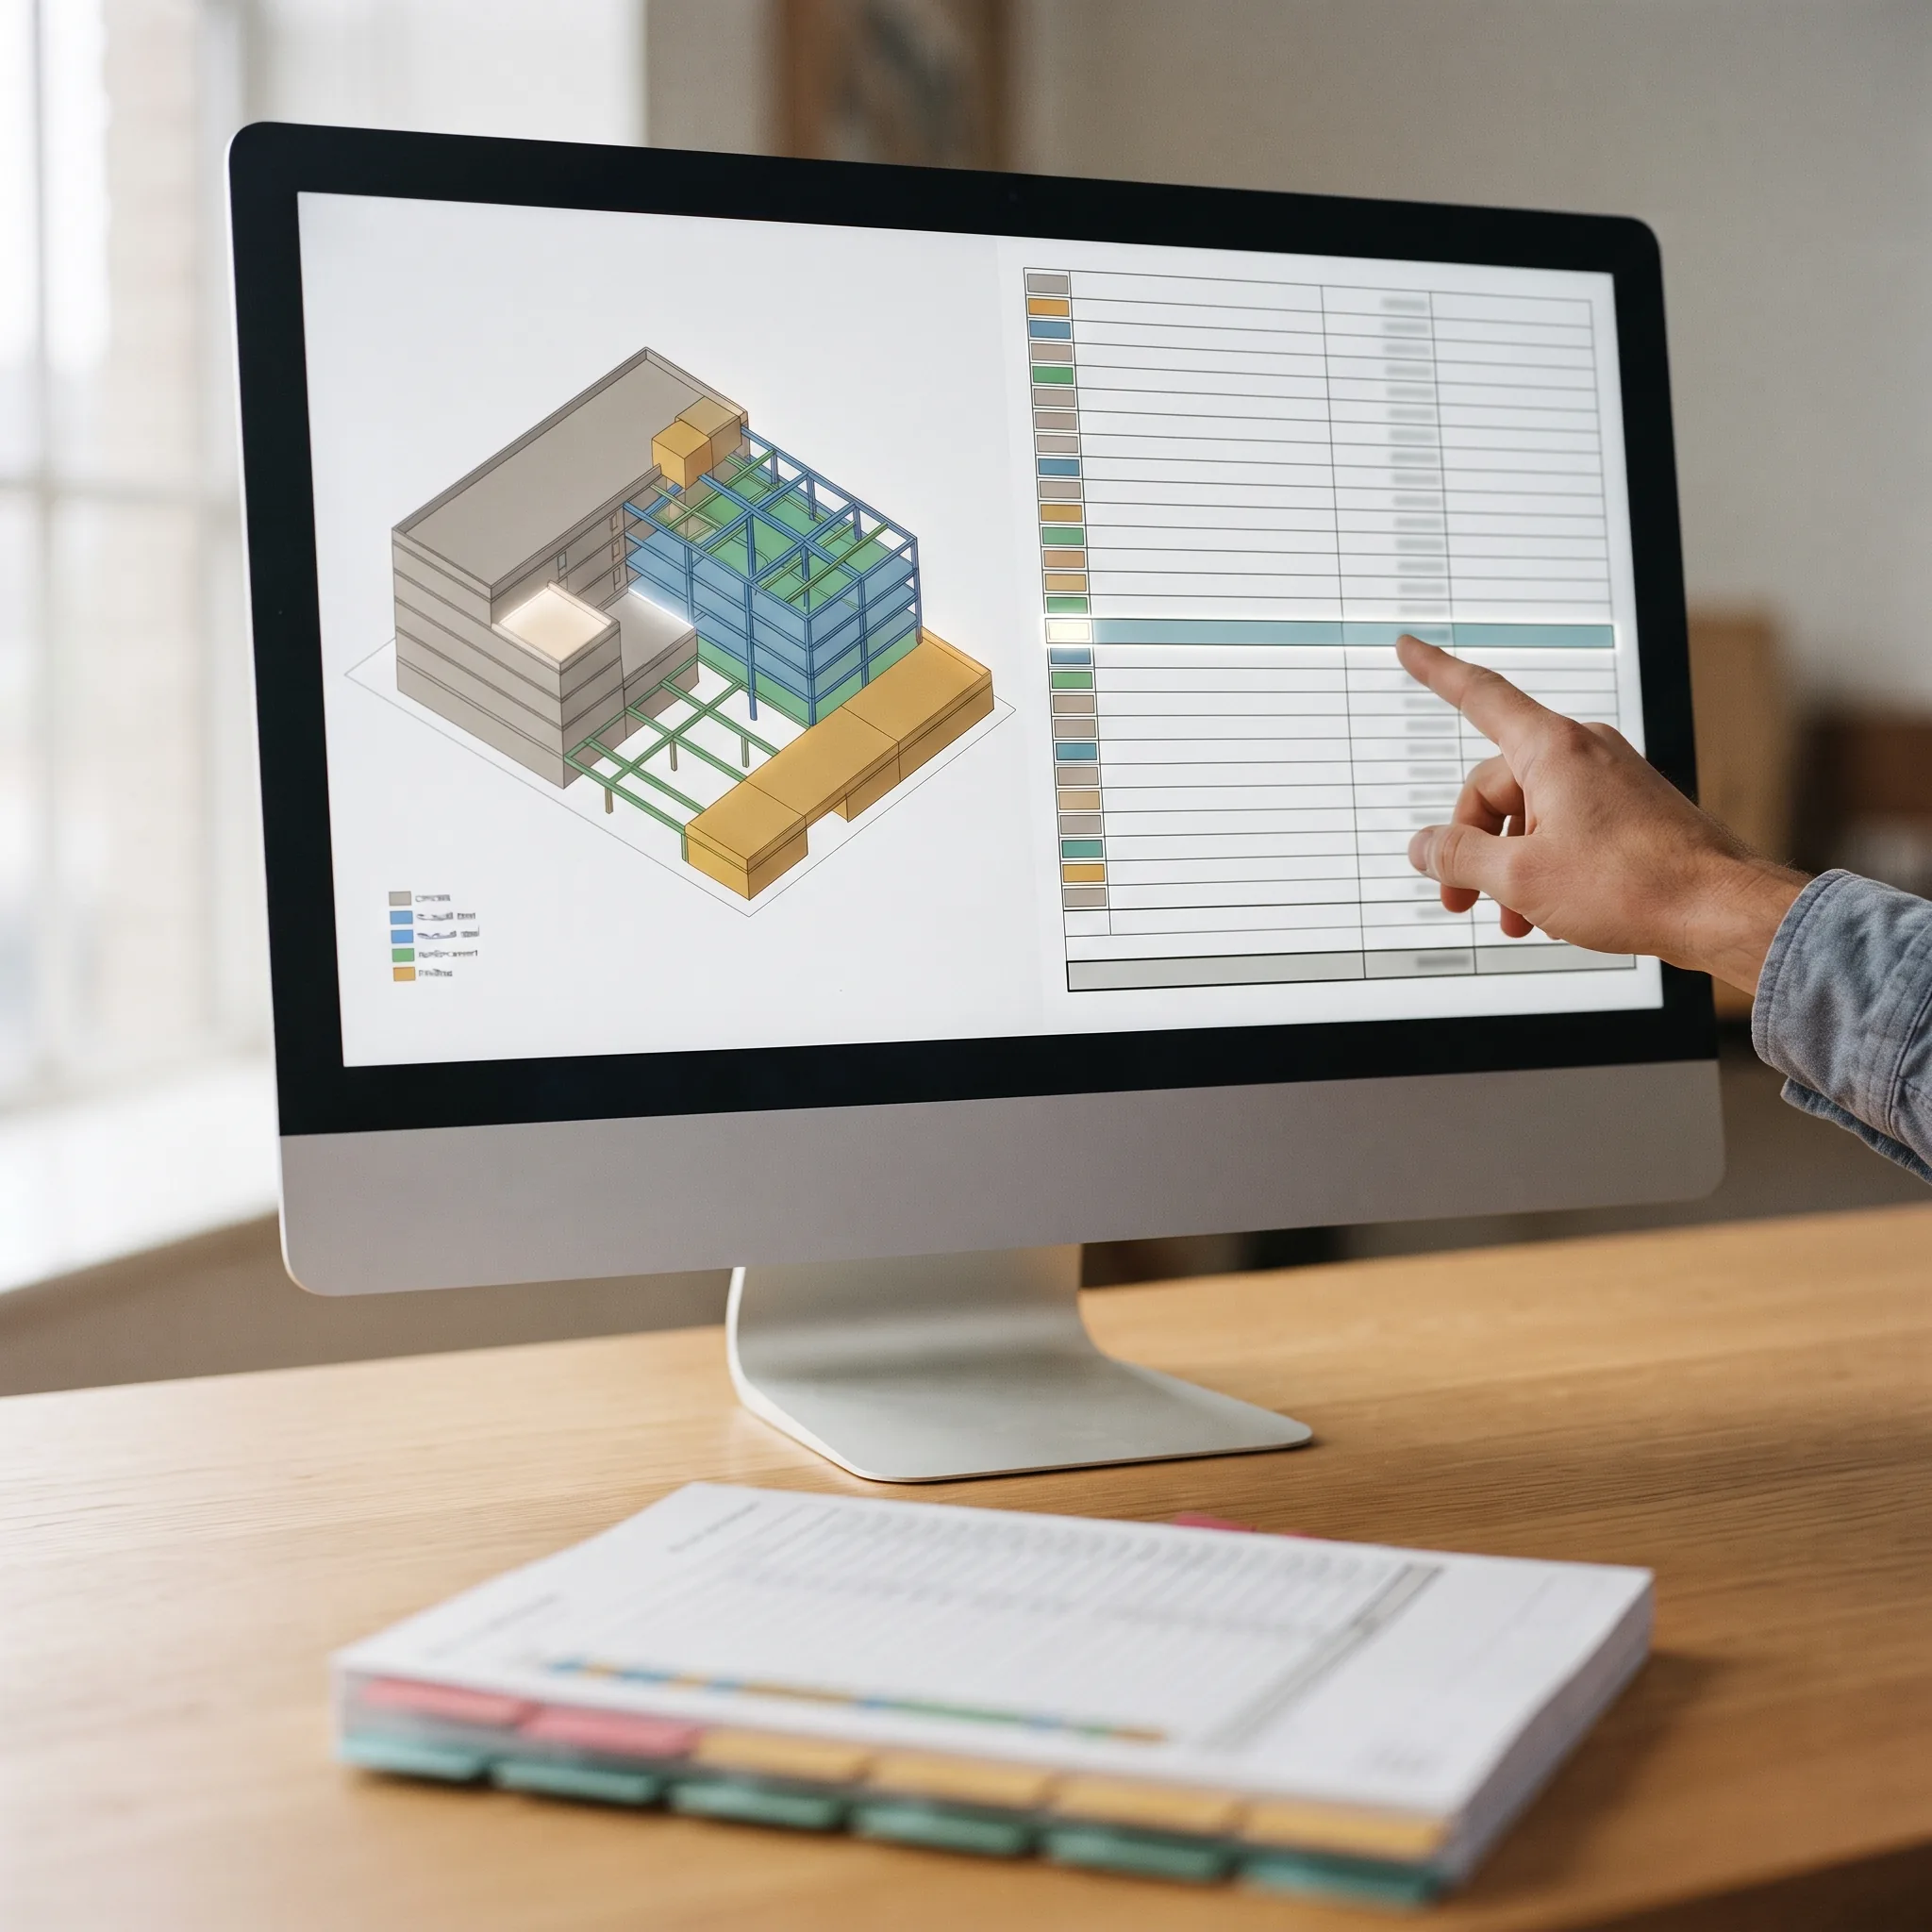
Takeoffs and estimates from drawings or models, formatted to CSI, UniFormat or NRM.
Explore Estimation & Quantity Surveying06
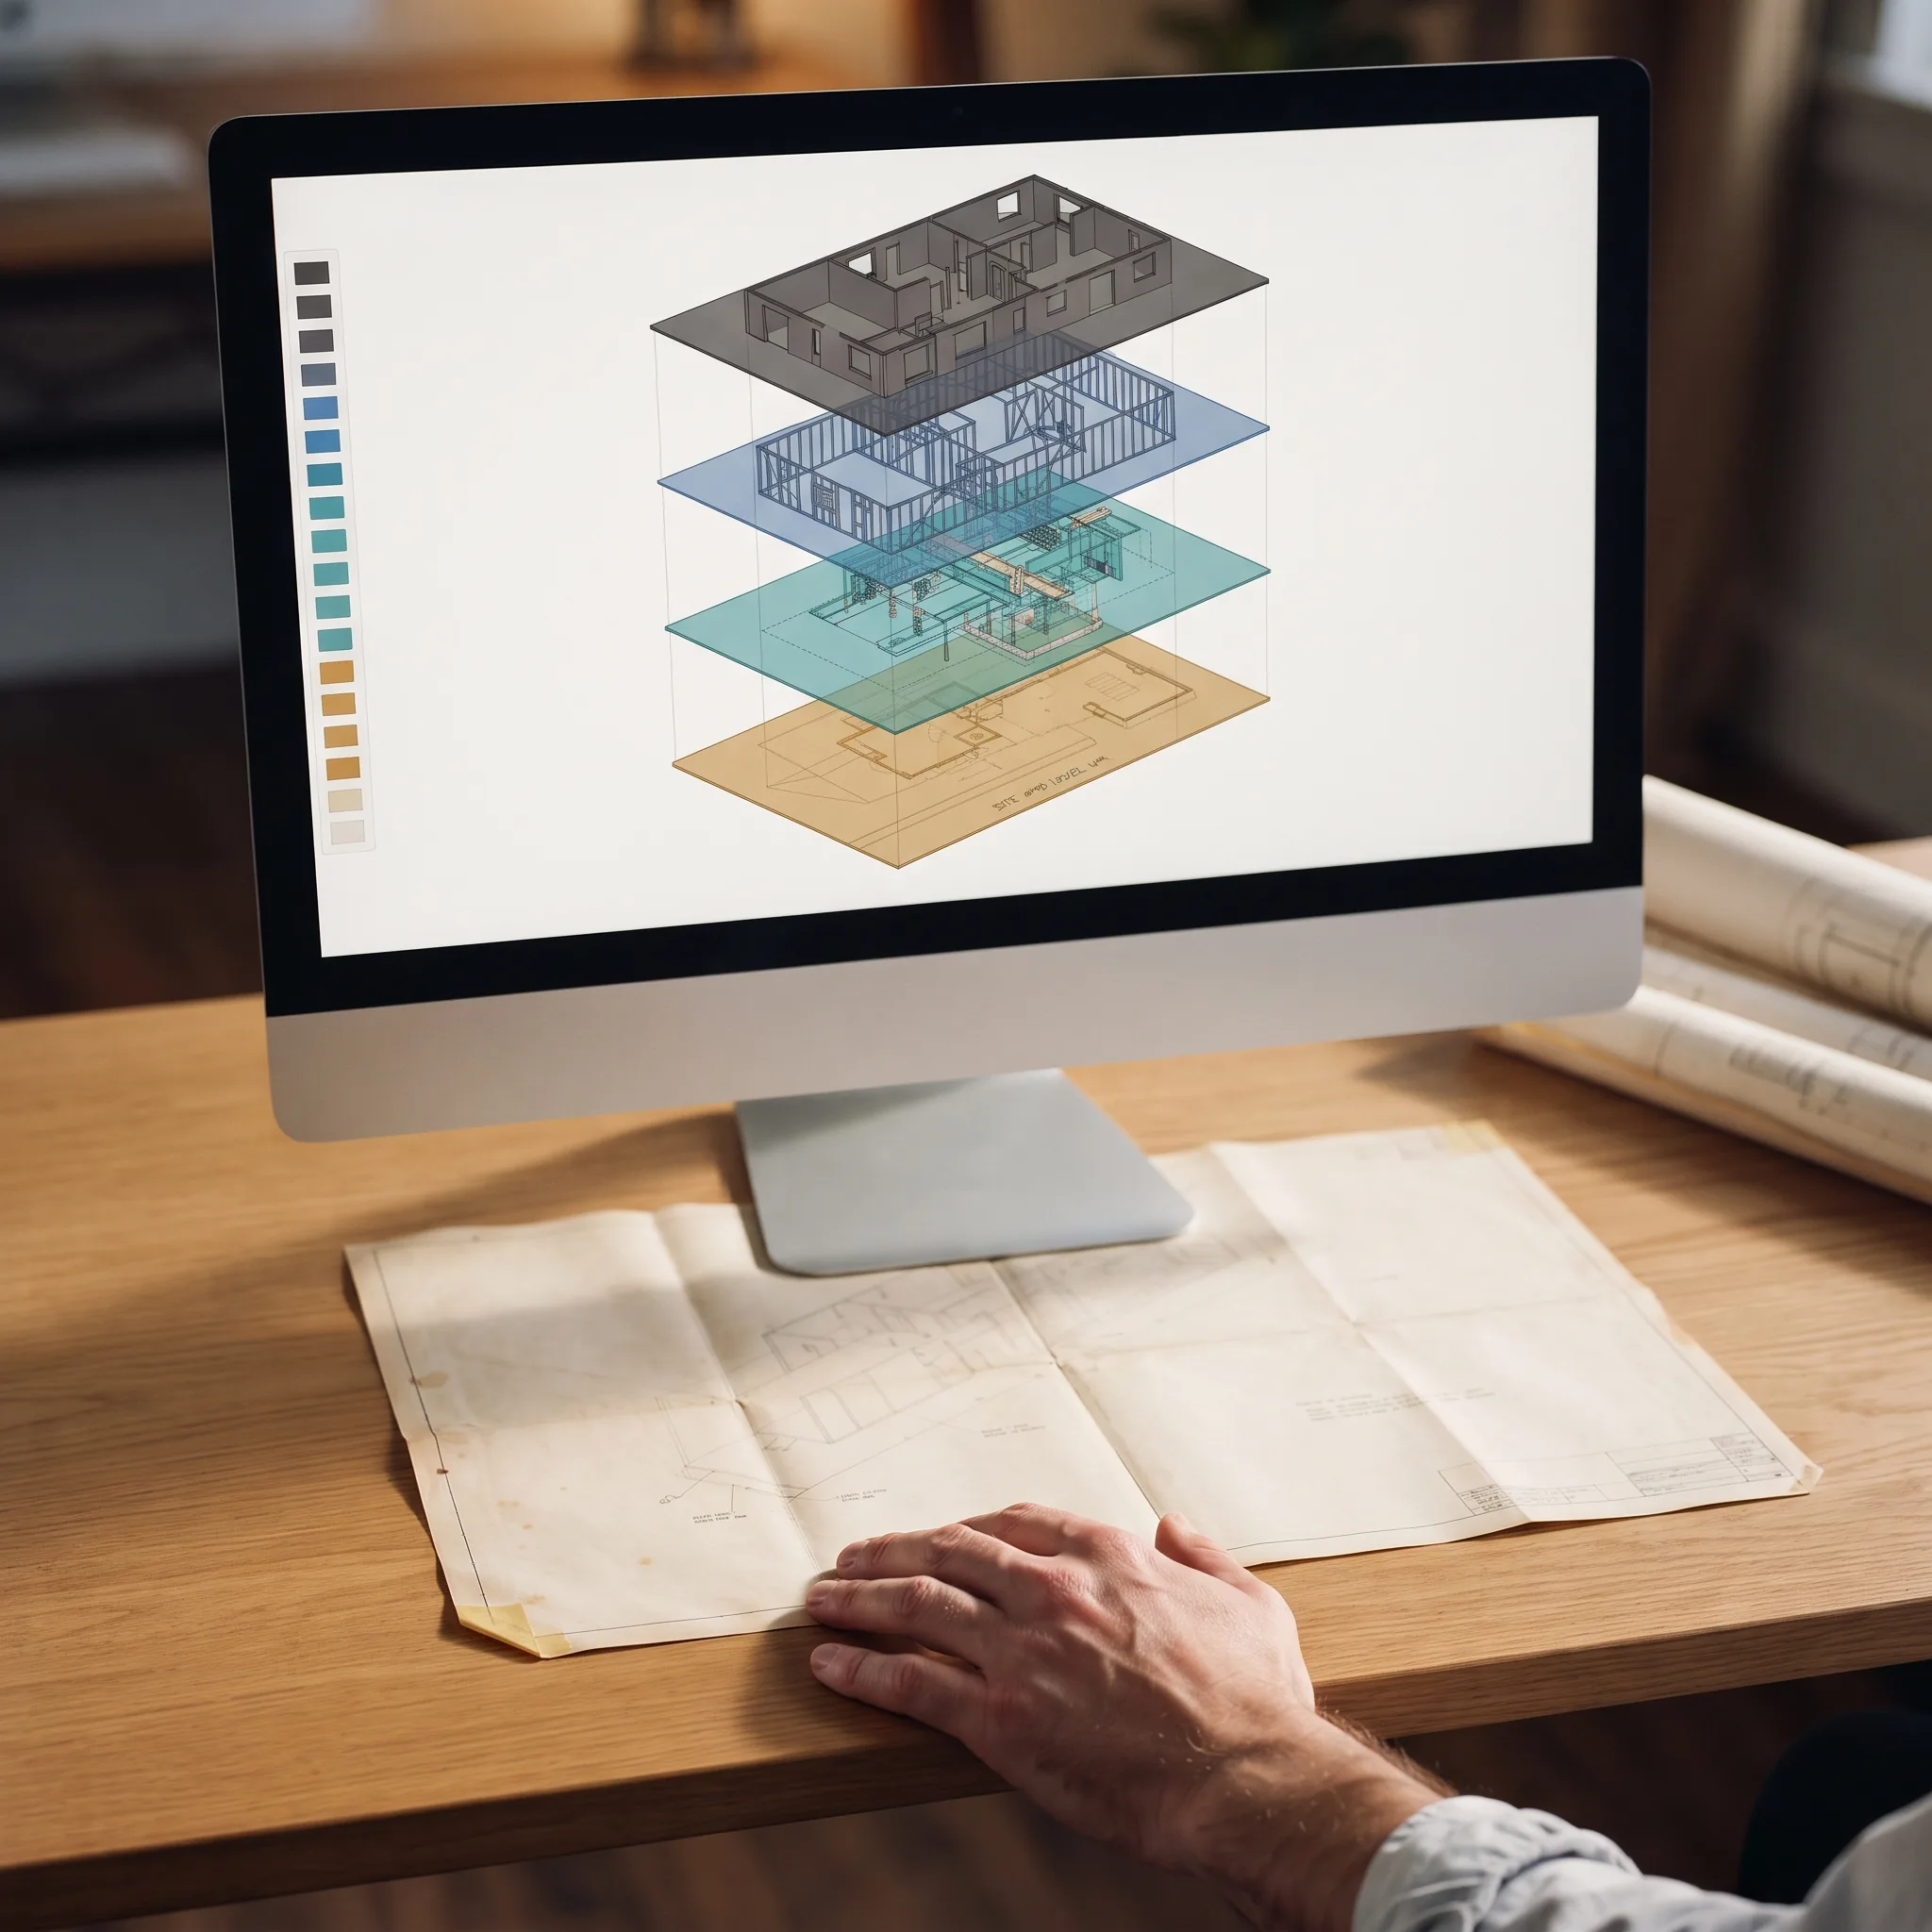
PDF, scan and paper to layered CAD. Legacy CAD rebuilt as intelligent BIM.
Explore Conversion SolutionsScoping
Most enquiries begin with a production backlog rather than a defined scope. Send whatever exists — a sketch, a PDF set, a point cloud, a partial model — and we will confirm what the work requires, what it does not, and what it costs.
Where an external supplier is not the right answer, we will say so.
Submit a scopeClient reference
“Vantage adapted quickly to our standards and kept the drawing package coordinated through every revision.”
Where to next
See who we work with, how a project runs, and the checks every deliverable passes.
Submit your scope and receive a fixed price, a delivery date, and the name of the lead assigned to your project.