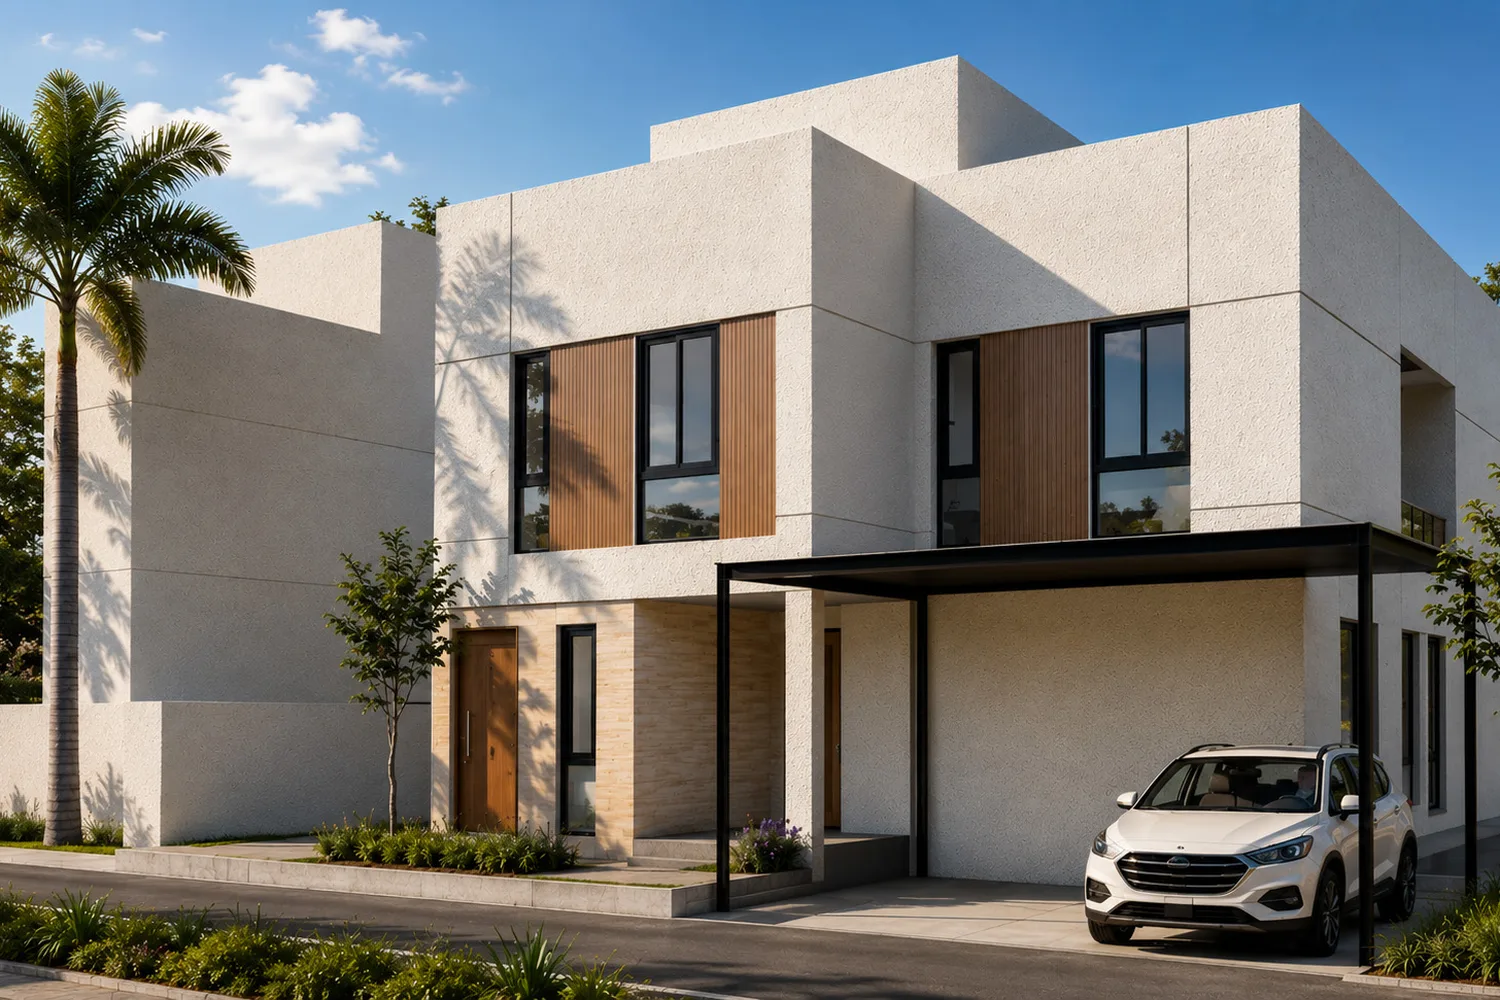
01
Modular Homes
BIM Services (LOD 400) · 3D Rendering · CAD Drafting
Architectural · MEP
Fabrication-level LOD 400 BIM model driving coordinated documentation and visuals.
A proportion of our work is subject to confidentiality and is not published. No project appears here without the client's written consent.
Project archive
BIM Services (LOD 400) · 3D Rendering · CAD Drafting
Architectural · MEP
Fabrication-level LOD 400 BIM model driving coordinated documentation and visuals.
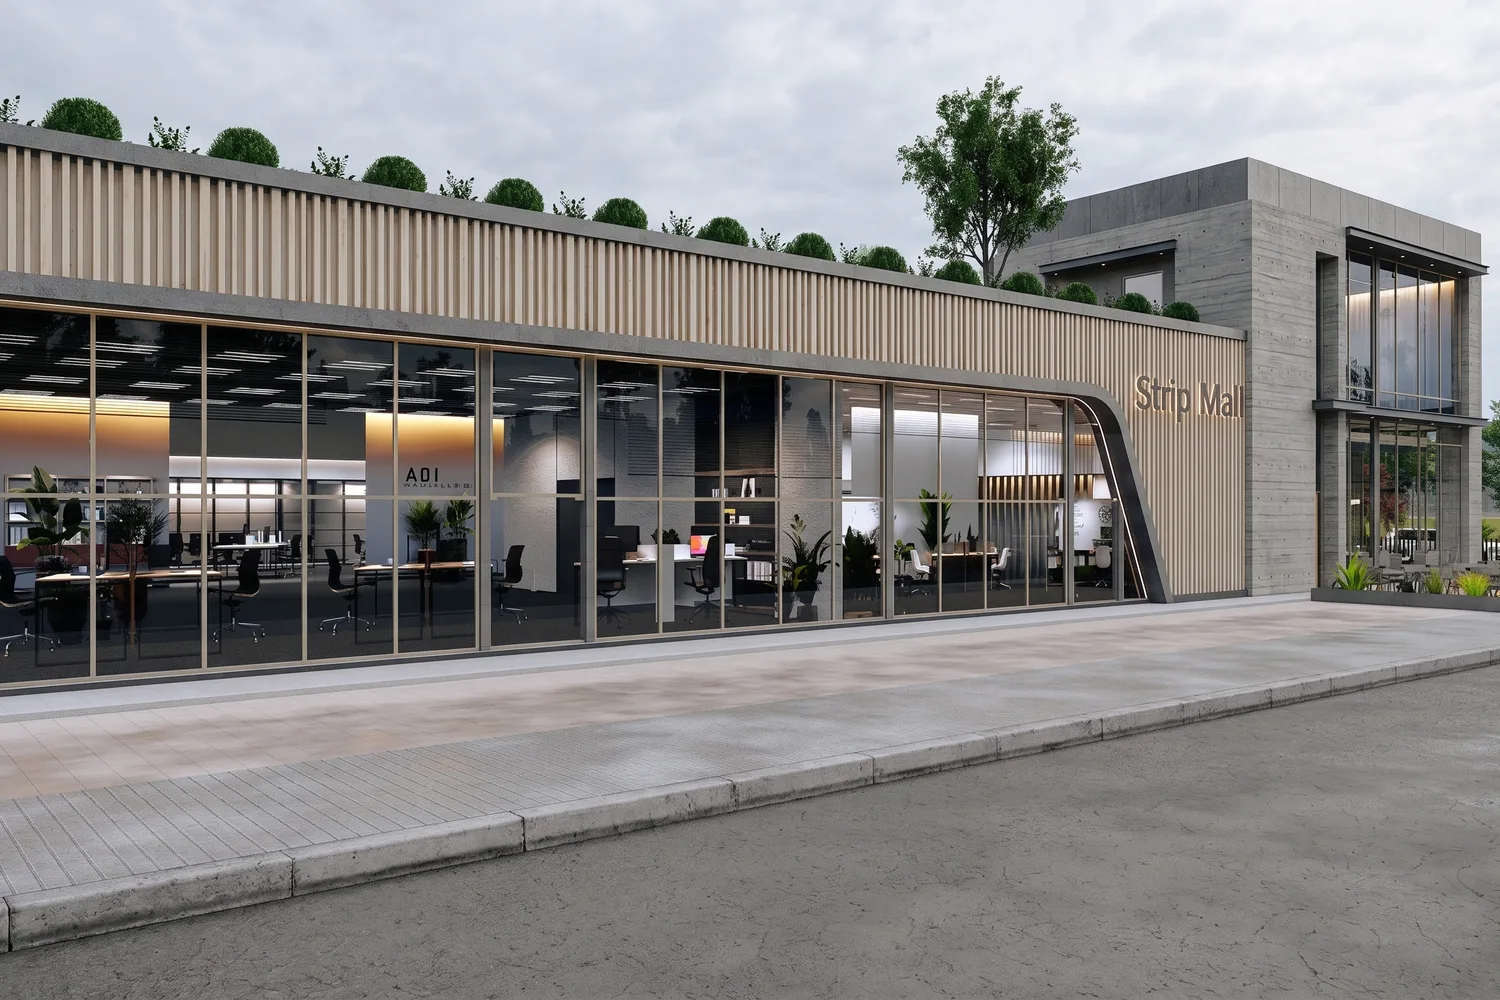
3D Rendering · CAD Drafting
Architectural · Structural · Interior · MEP
Full multidisciplinary drawing set and photoreal renders for a modern retail frontage.
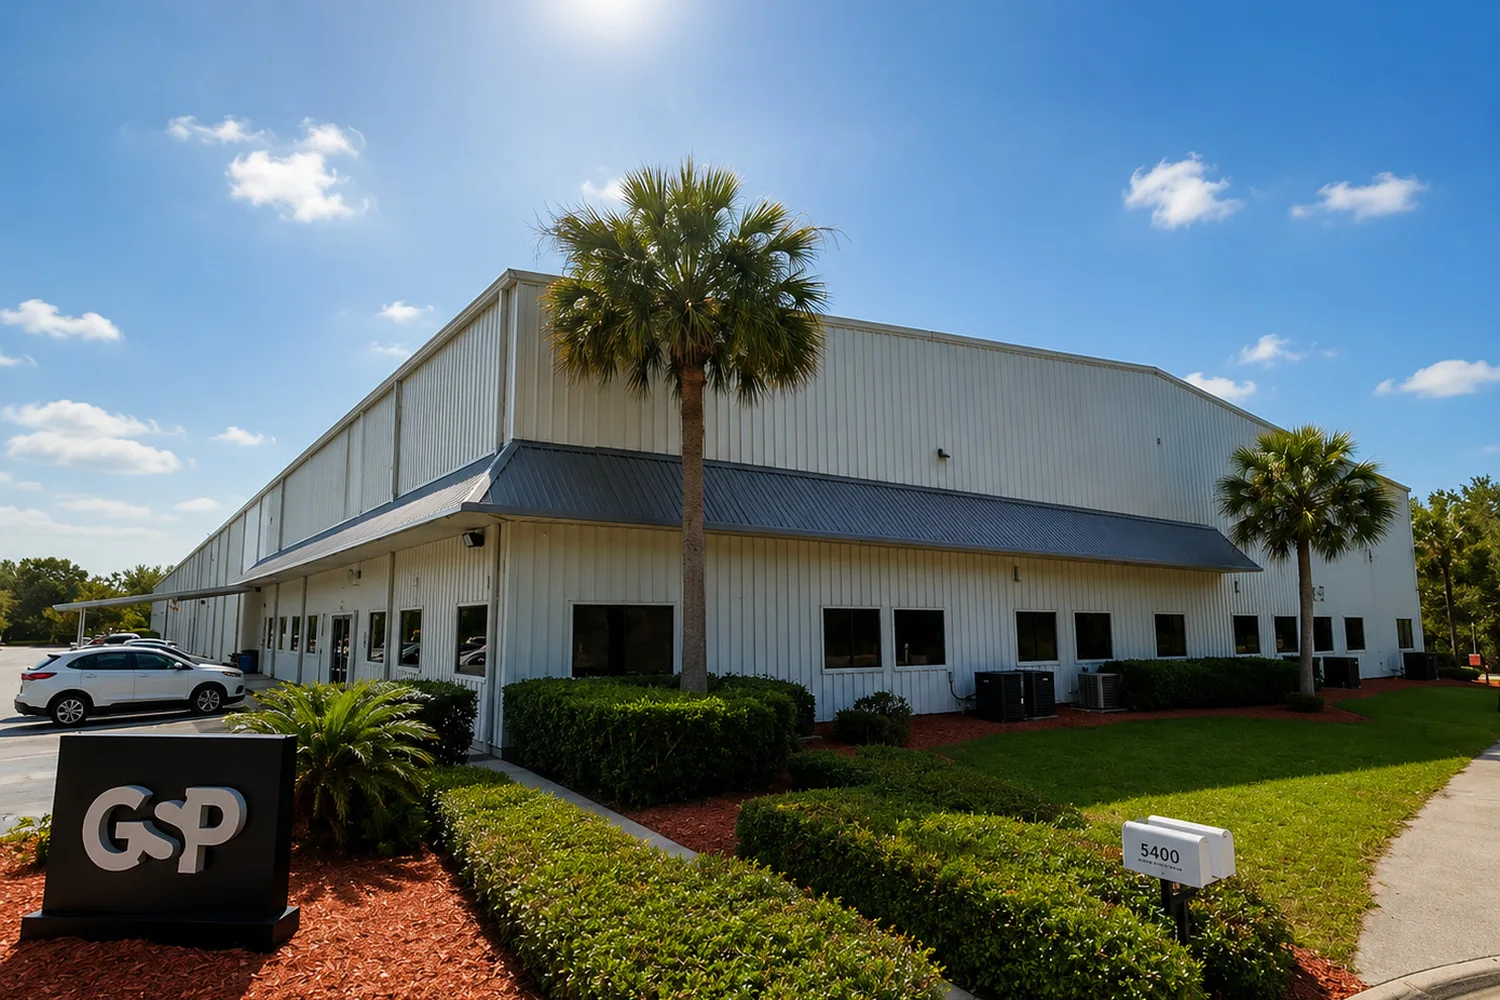
CAD Drafting (MEP) · Estimation & QS
Electrical · Mechanical · Plumbing
MEP drawings with value engineering that retained existing plant and avoided capital spend.
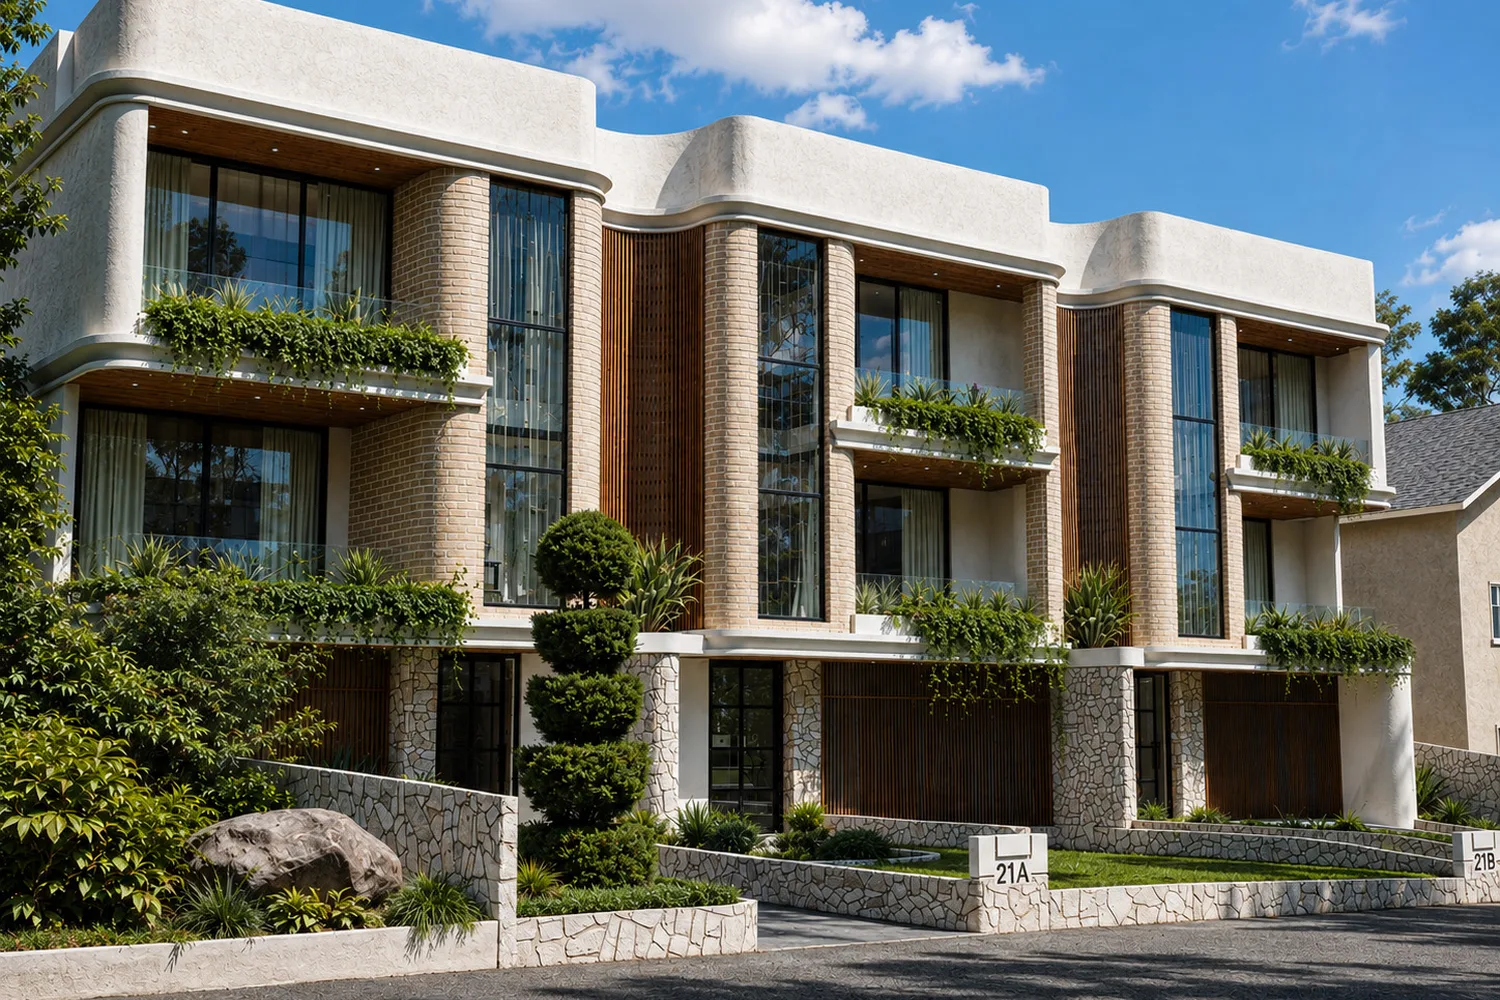
3D Rendering · CAD Drafting
Architectural · MEP
Architectural and MEP documentation with photoreal renders for contemporary terraces.
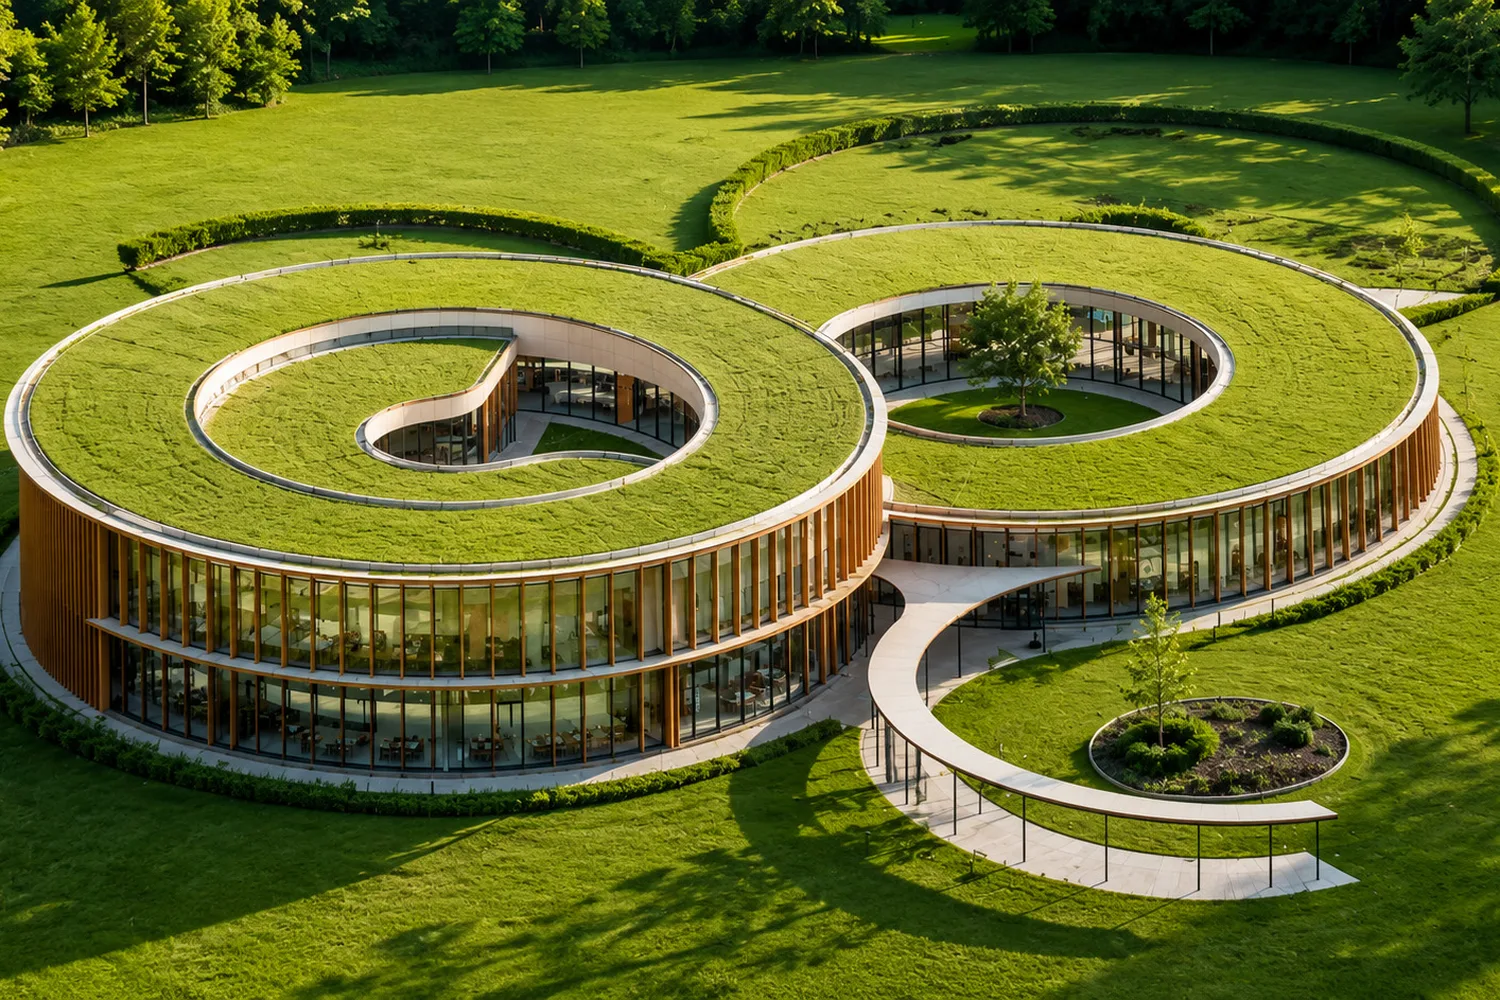
CAD Drafting (MEP)
Mechanical · Electrical · Plumbing
MEP drawings resolved around a curved, green-roofed school form.
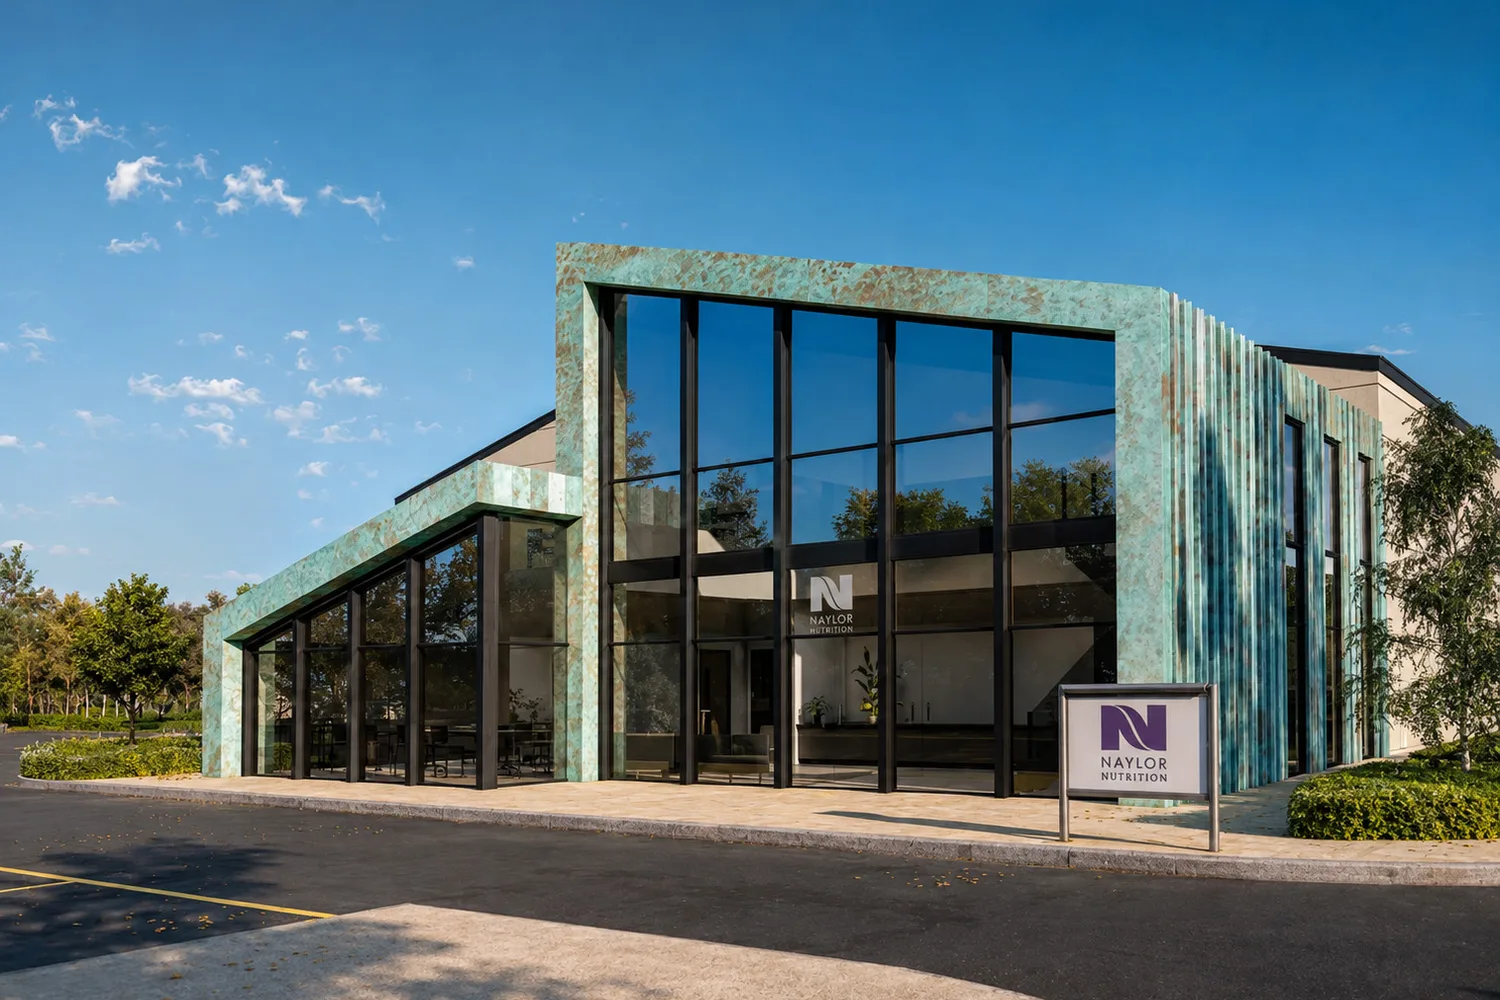
CAD Drafting (Mechanical)
Chilled Glycol Cooling System
Glycol chiller system drawings for multi-zone temperature control to UK food safety standards.
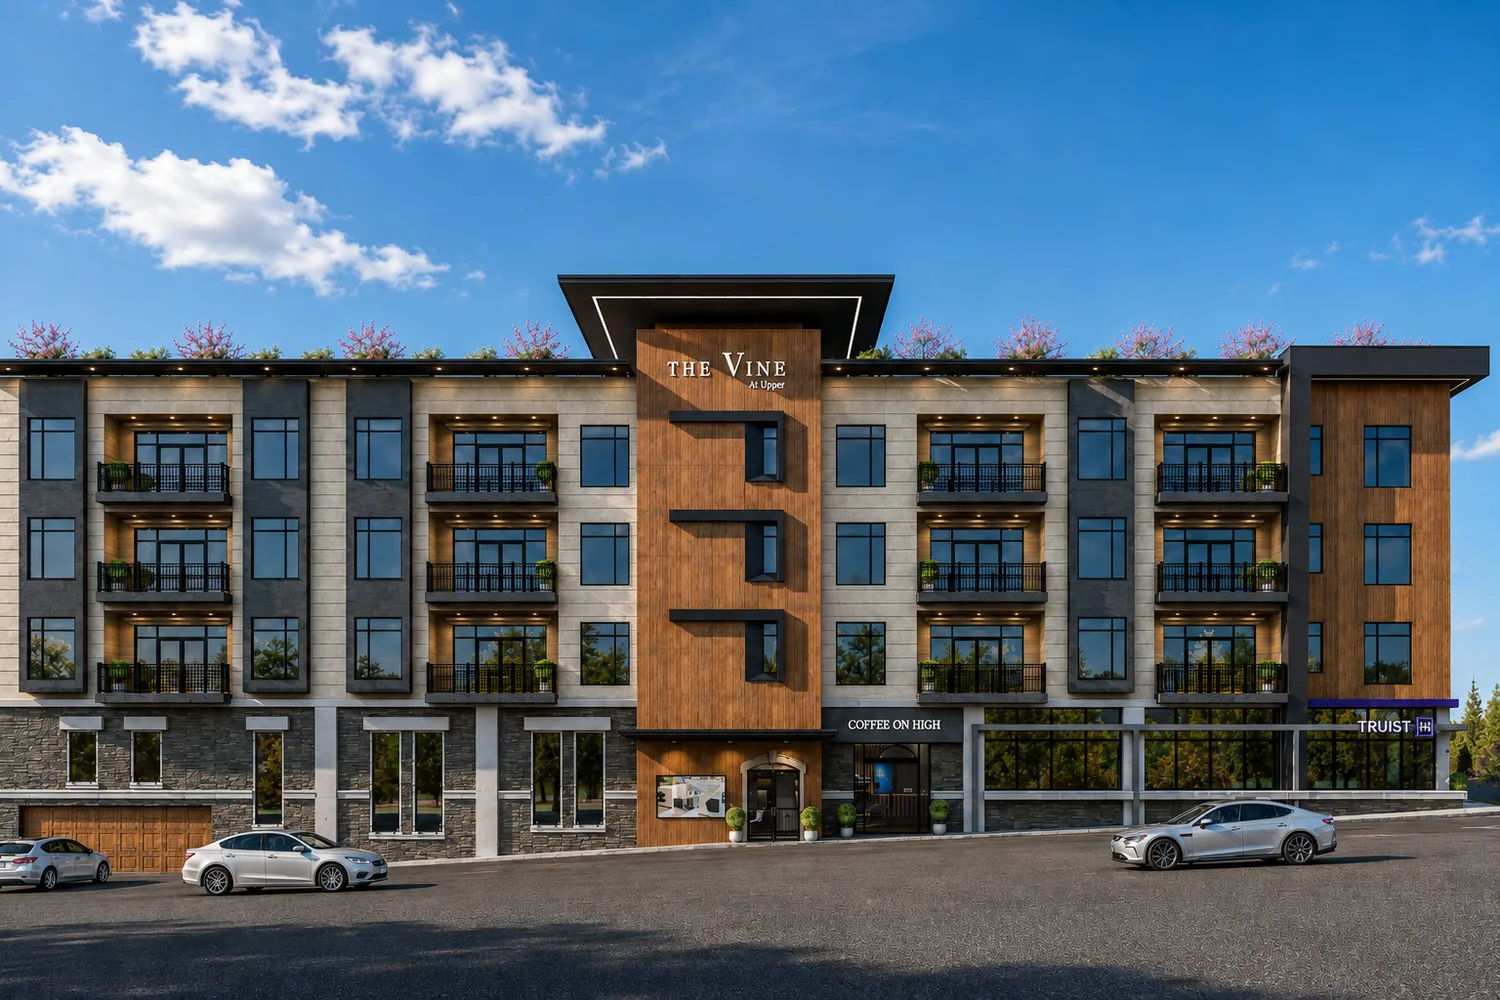
CAD Drafting (MEP)
HVAC · Electrical · Plumbing
Coordinated HVAC, electrical and plumbing drawings for a four-storey mixed-use building.
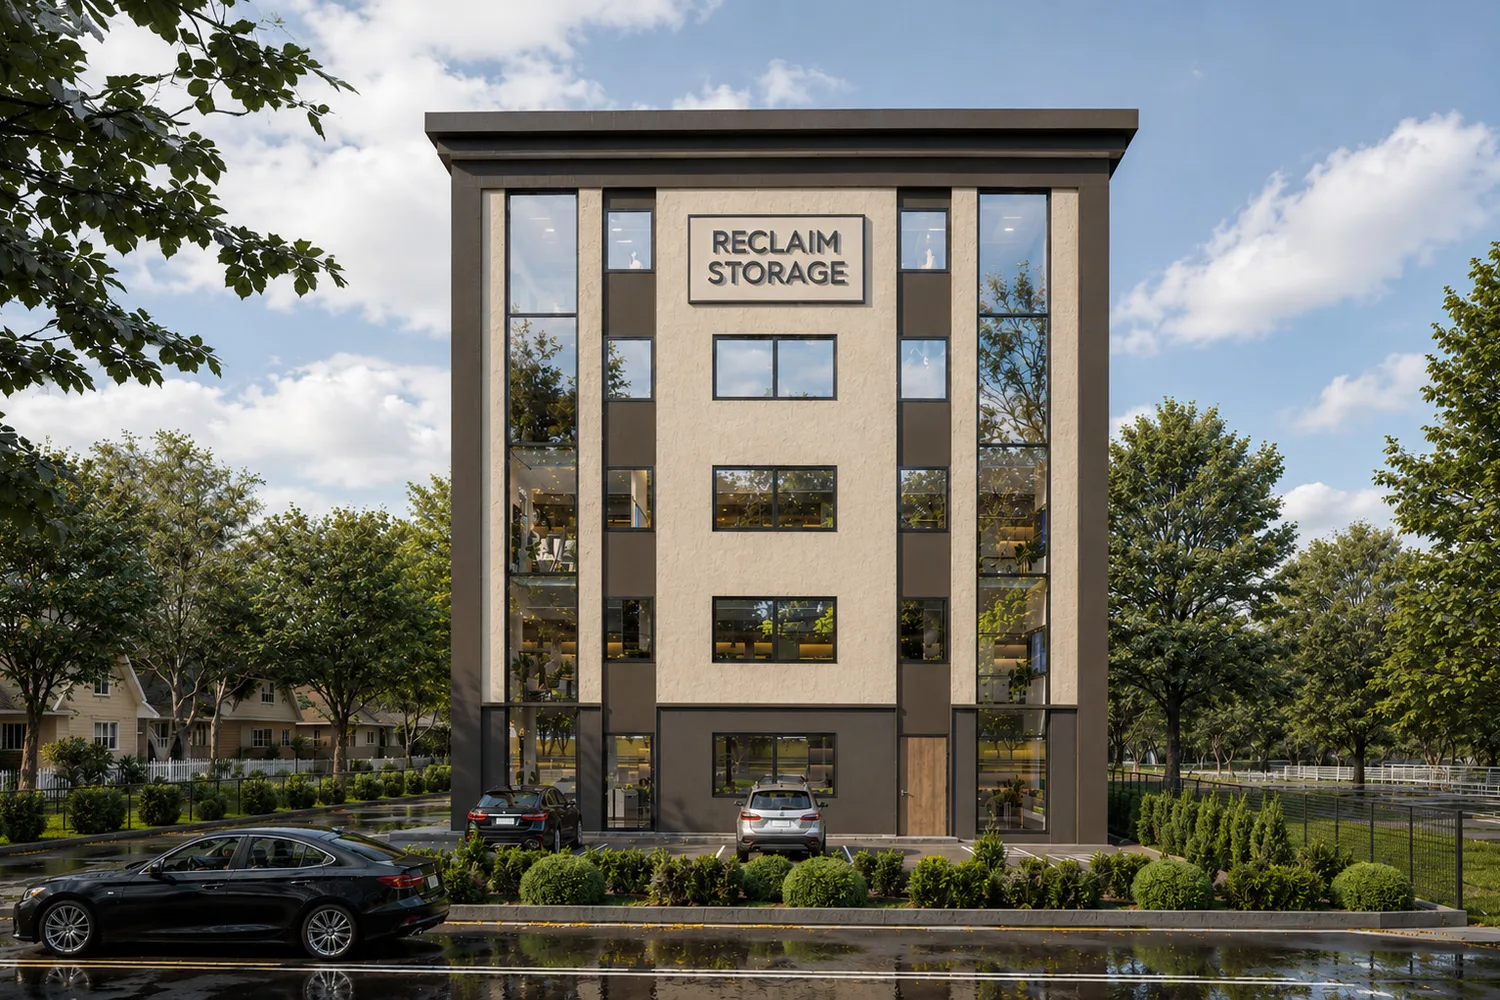
3D Rendering · CAD Drafting
Architectural · Structural · MEP
Architectural, structural and MEP drawing set with exterior renders for a multi-level facility.
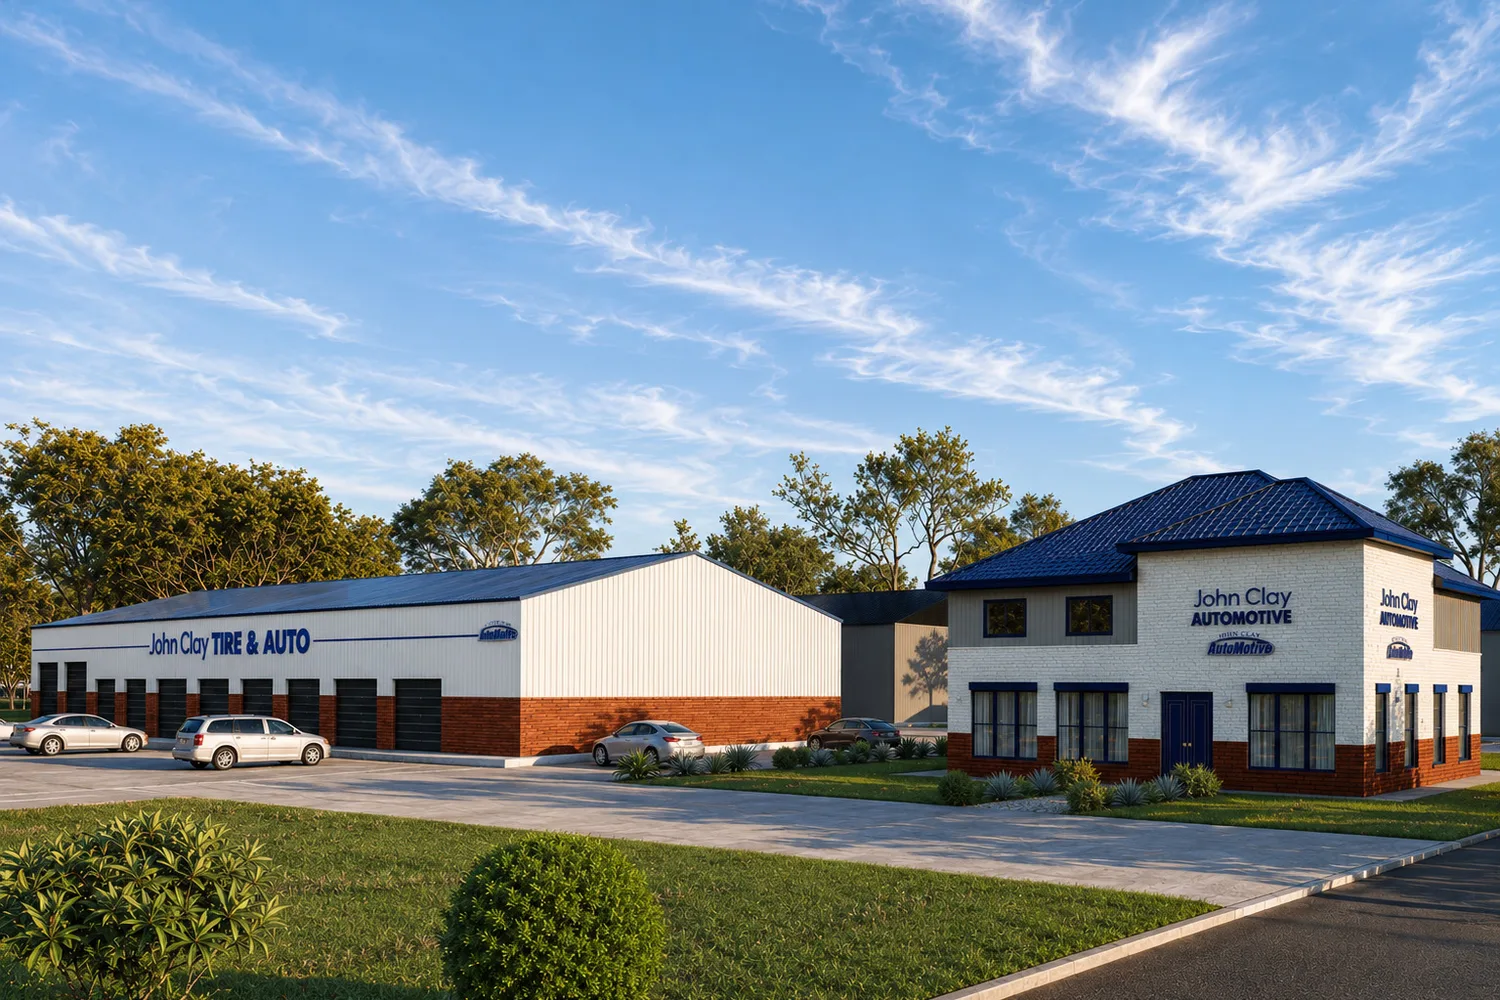
3D Rendering · CAD Drafting
Architectural
Architectural drawings and renders for a service centre with office and service bays.
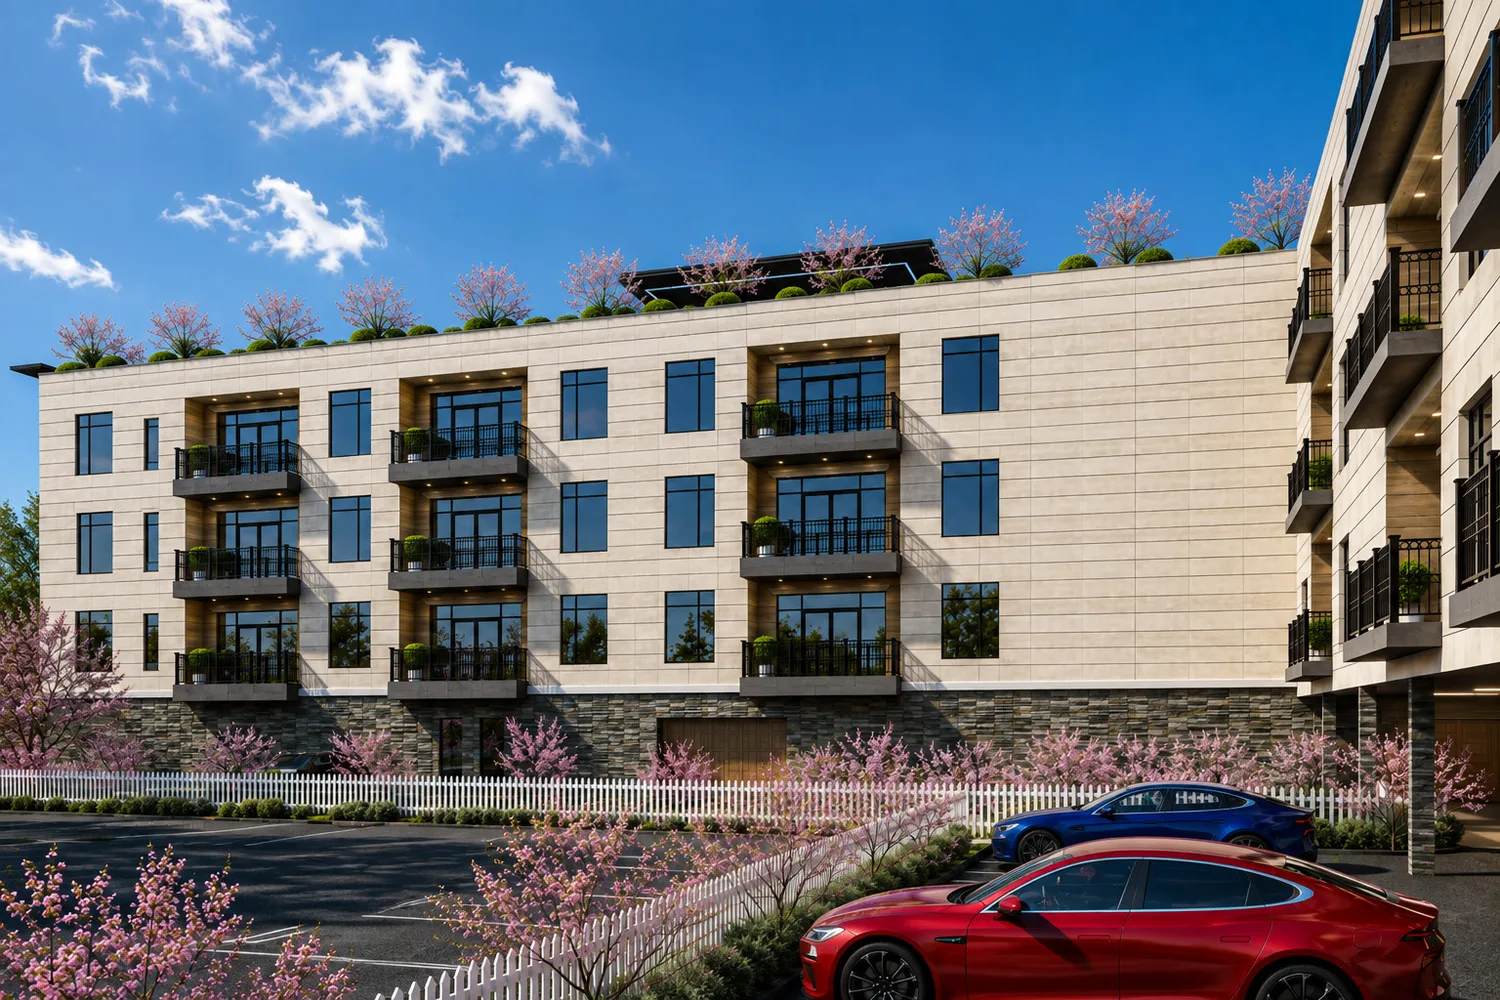
CAD Drafting (MEP)
HVAC · Electrical · Plumbing
Code-compliant MEP drawings for a multi-block residential development.
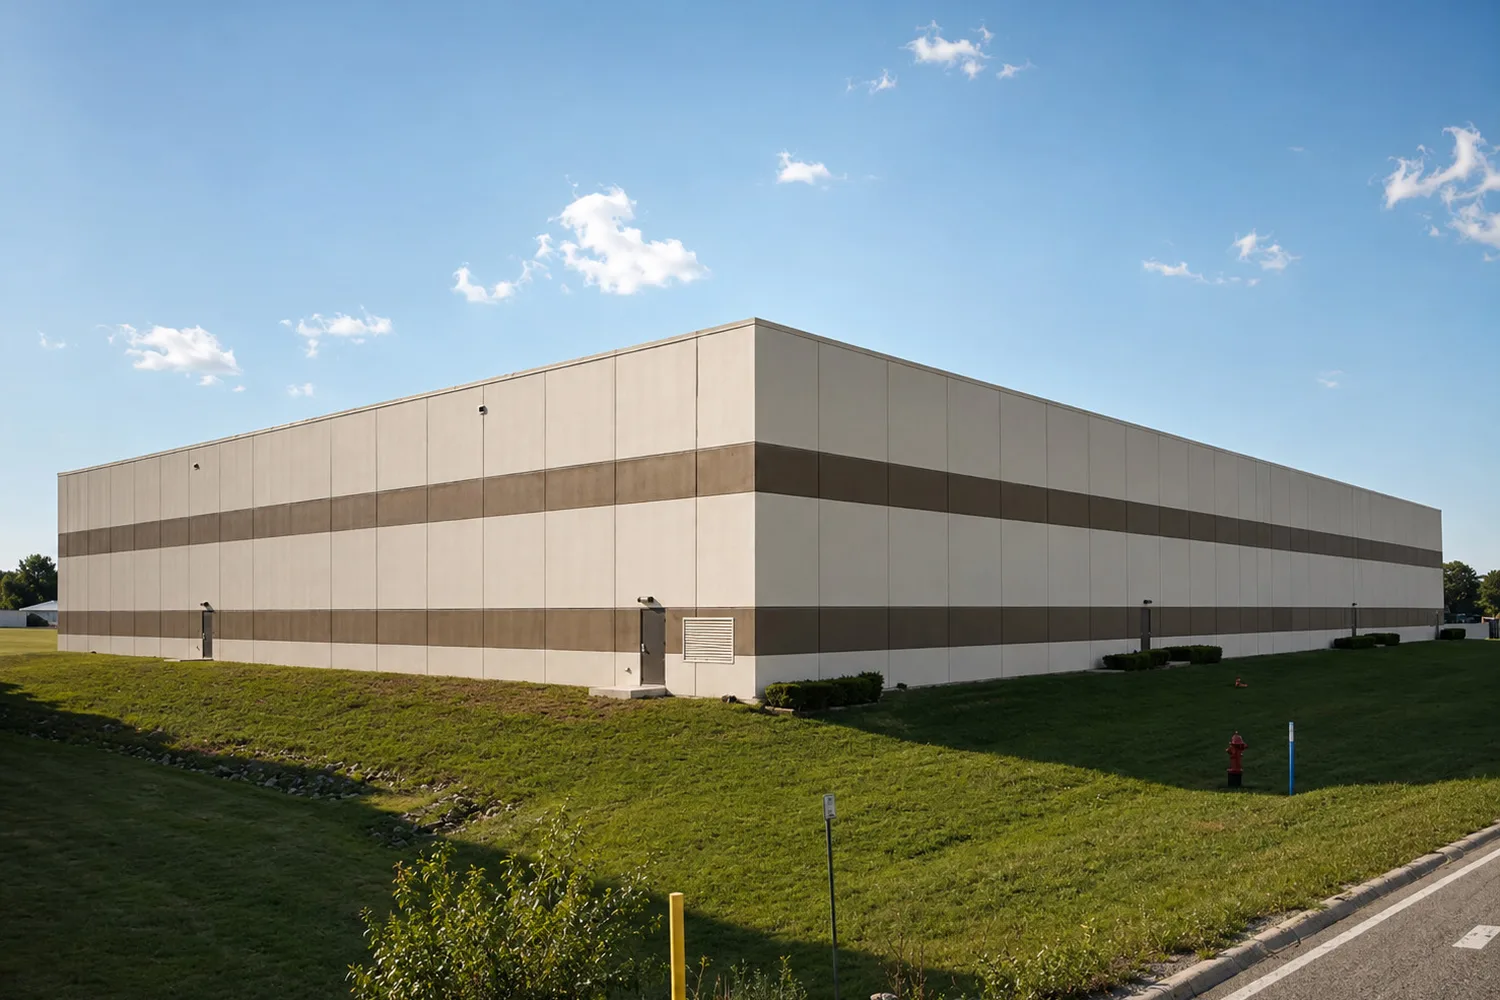
CAD Drafting (MEP)
MEP Systems
MEP drawings for an industrial facility built to safety and local code requirements.

CAD Drafting (Electrical)
Solar PV · Power Distribution · Energy Storage
PV layout, power distribution and battery storage drawings for 24/7 operation.
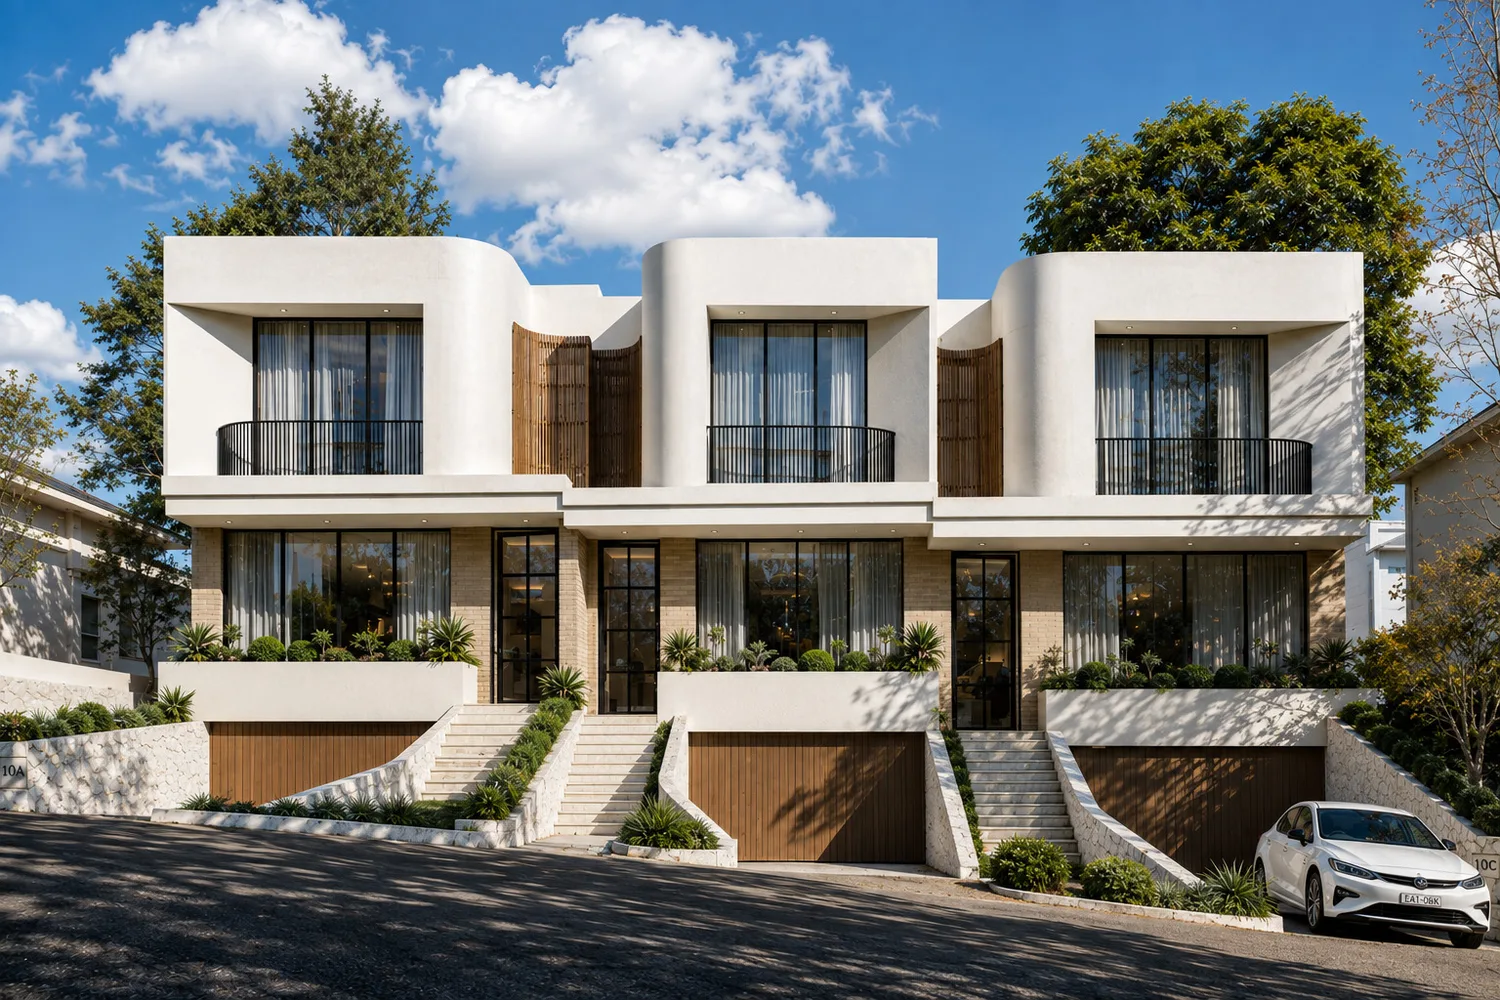
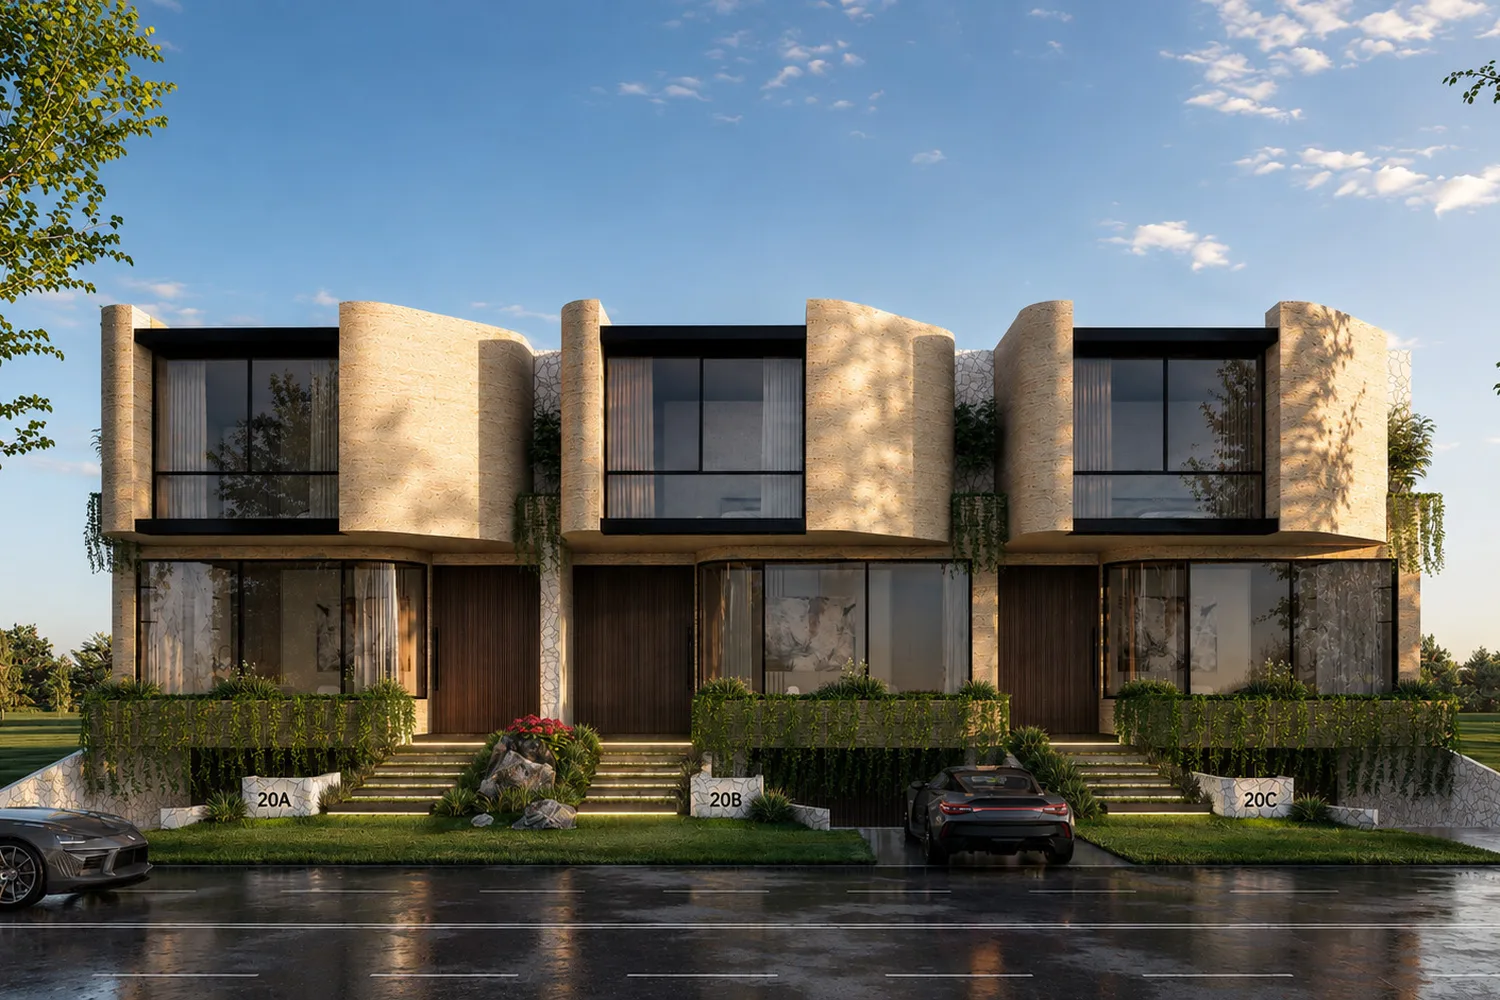
3D Rendering · CAD Drafting
Architectural · MEP
Architectural and MEP documentation with renders for sculptural, curved-form townhouses.
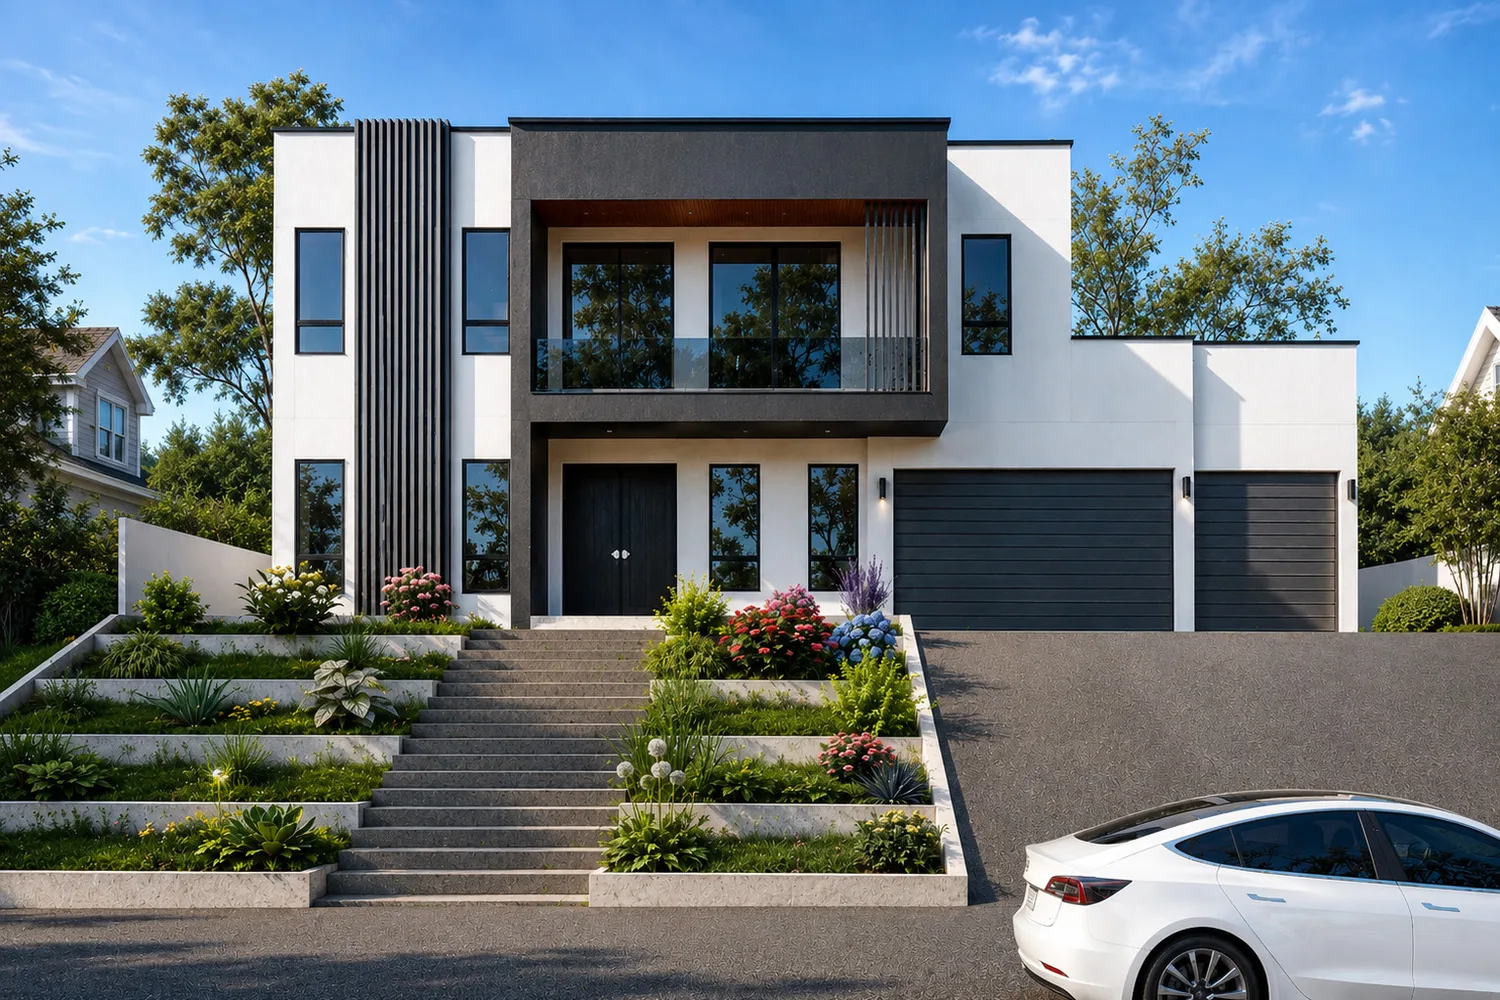
3D Rendering · CAD Drafting
Architectural · Interior · MEP
Architectural, interior and MEP drawings with exterior and interior renders.
3D Rendering · CAD Drafting
Architectural · Interior · MEP
Coordinated architectural, interior and MEP set with photoreal visuals.
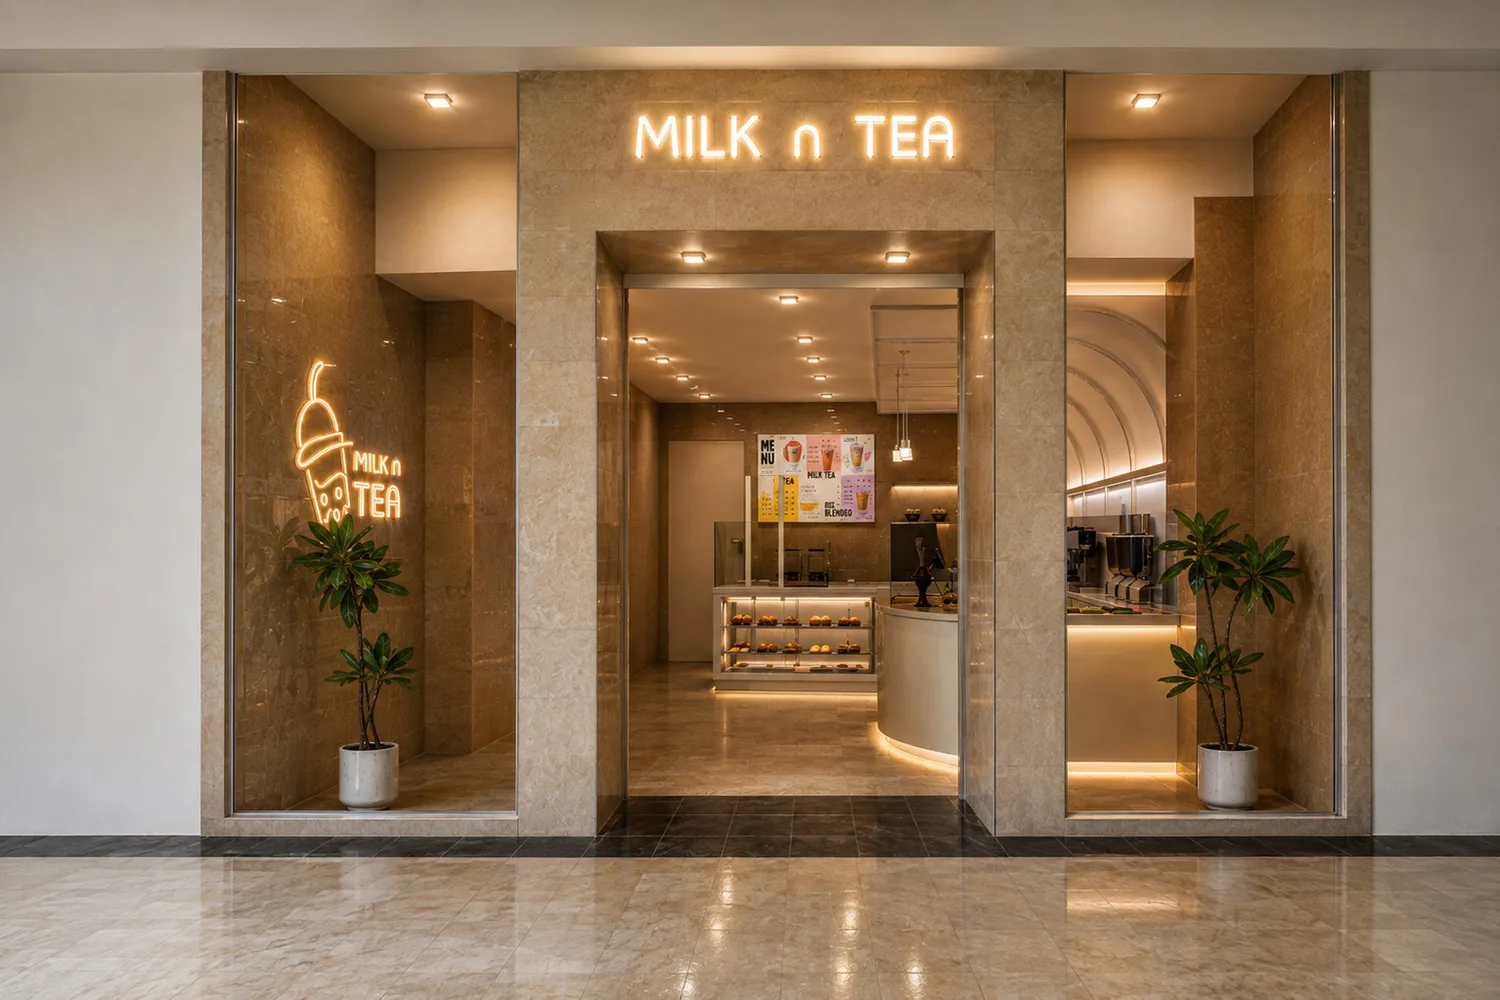
3D Rendering · CAD Drafting
Architectural · Interior
Shopfront and interior drawings with renders for a compact café fit-out.
[Verified client statement about the project outcome.]
[Verified client statement about engaging us across several projects.]
Where to next
The service lines behind these projects, the sectors they were produced for, and the checks applied to each.
Submit your scope and receive a fixed price, a delivery date, and the name of the lead assigned to your project.